Skip to content

The Lakeview Escape: A Home Between the Pines

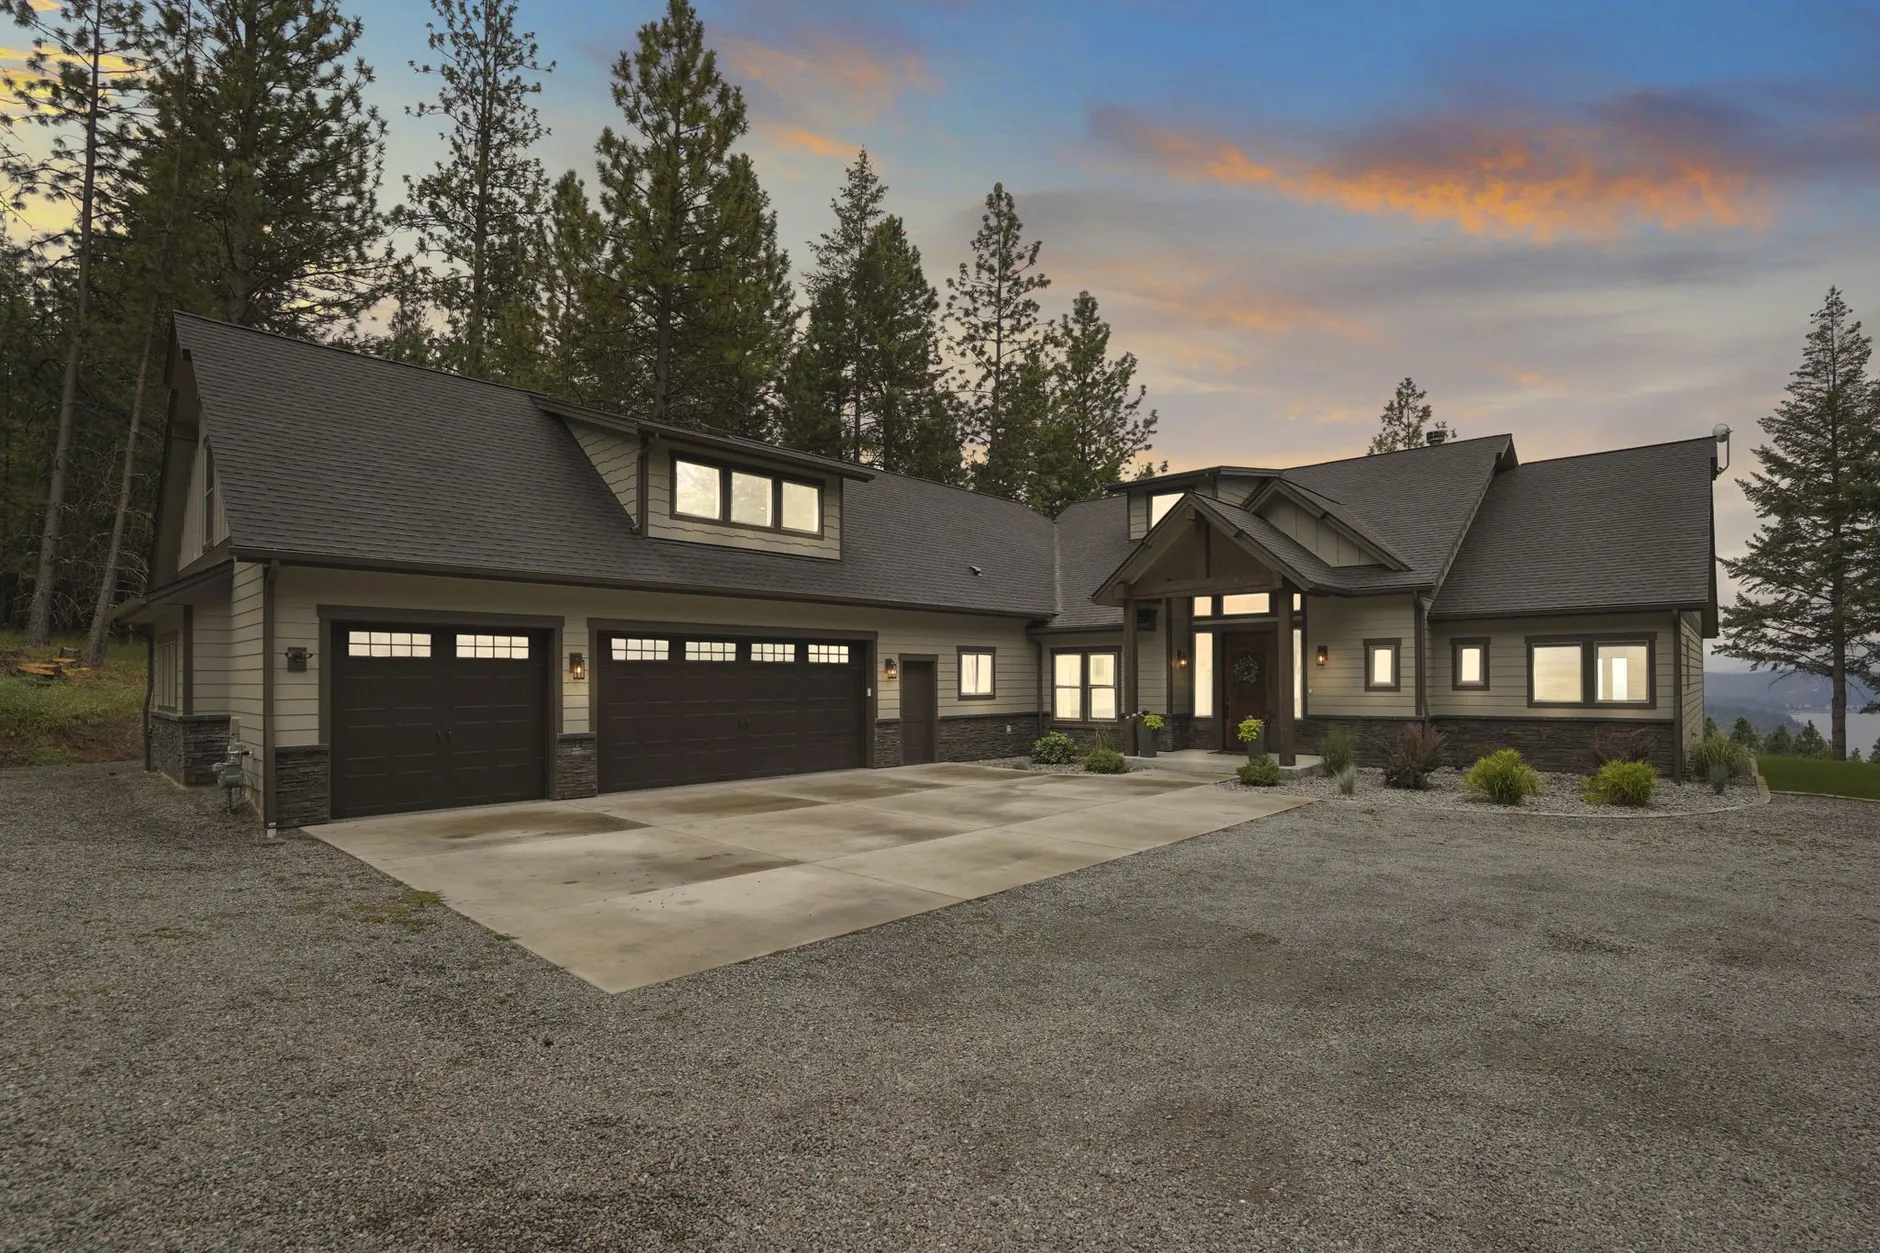
Lakeview Escape at dusk, a dark gray craftsman home with a three-car garage, lit windows and tall pines against a pink sky.Residential
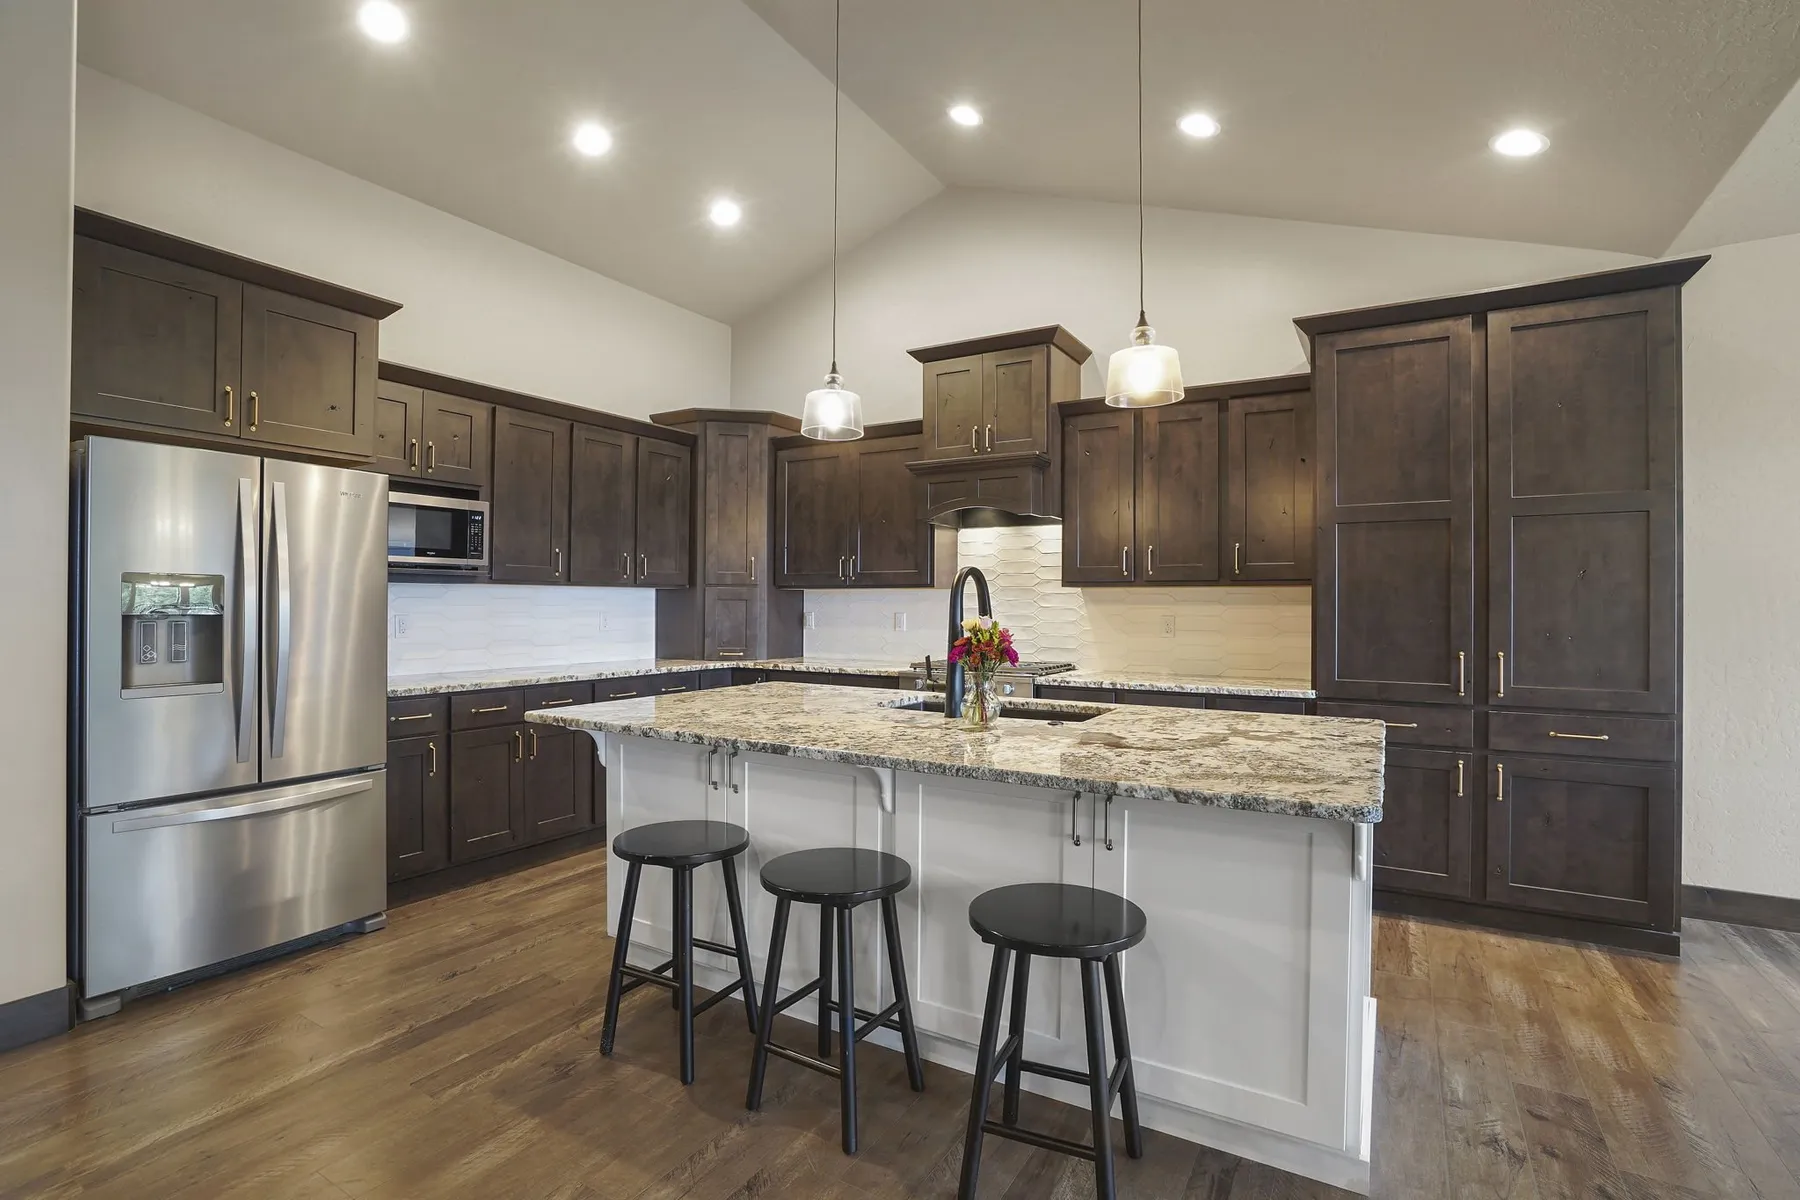
  • Open Kitchen

    Large kitchen island, granite countertops, gas range, and ample storage, ideal for cooking and entertaining.

  • Secluded Yet Accessible

    Quiet, wooded setting with easy gravel road access.

  • Energy-Efficient Heating

    Heat pump system combined with a wood stove for efficient year-round climate control.

  • Low Maintenance Exterior

    Fiber cement siding and concrete foundation ensure durability and minimal upkeep.

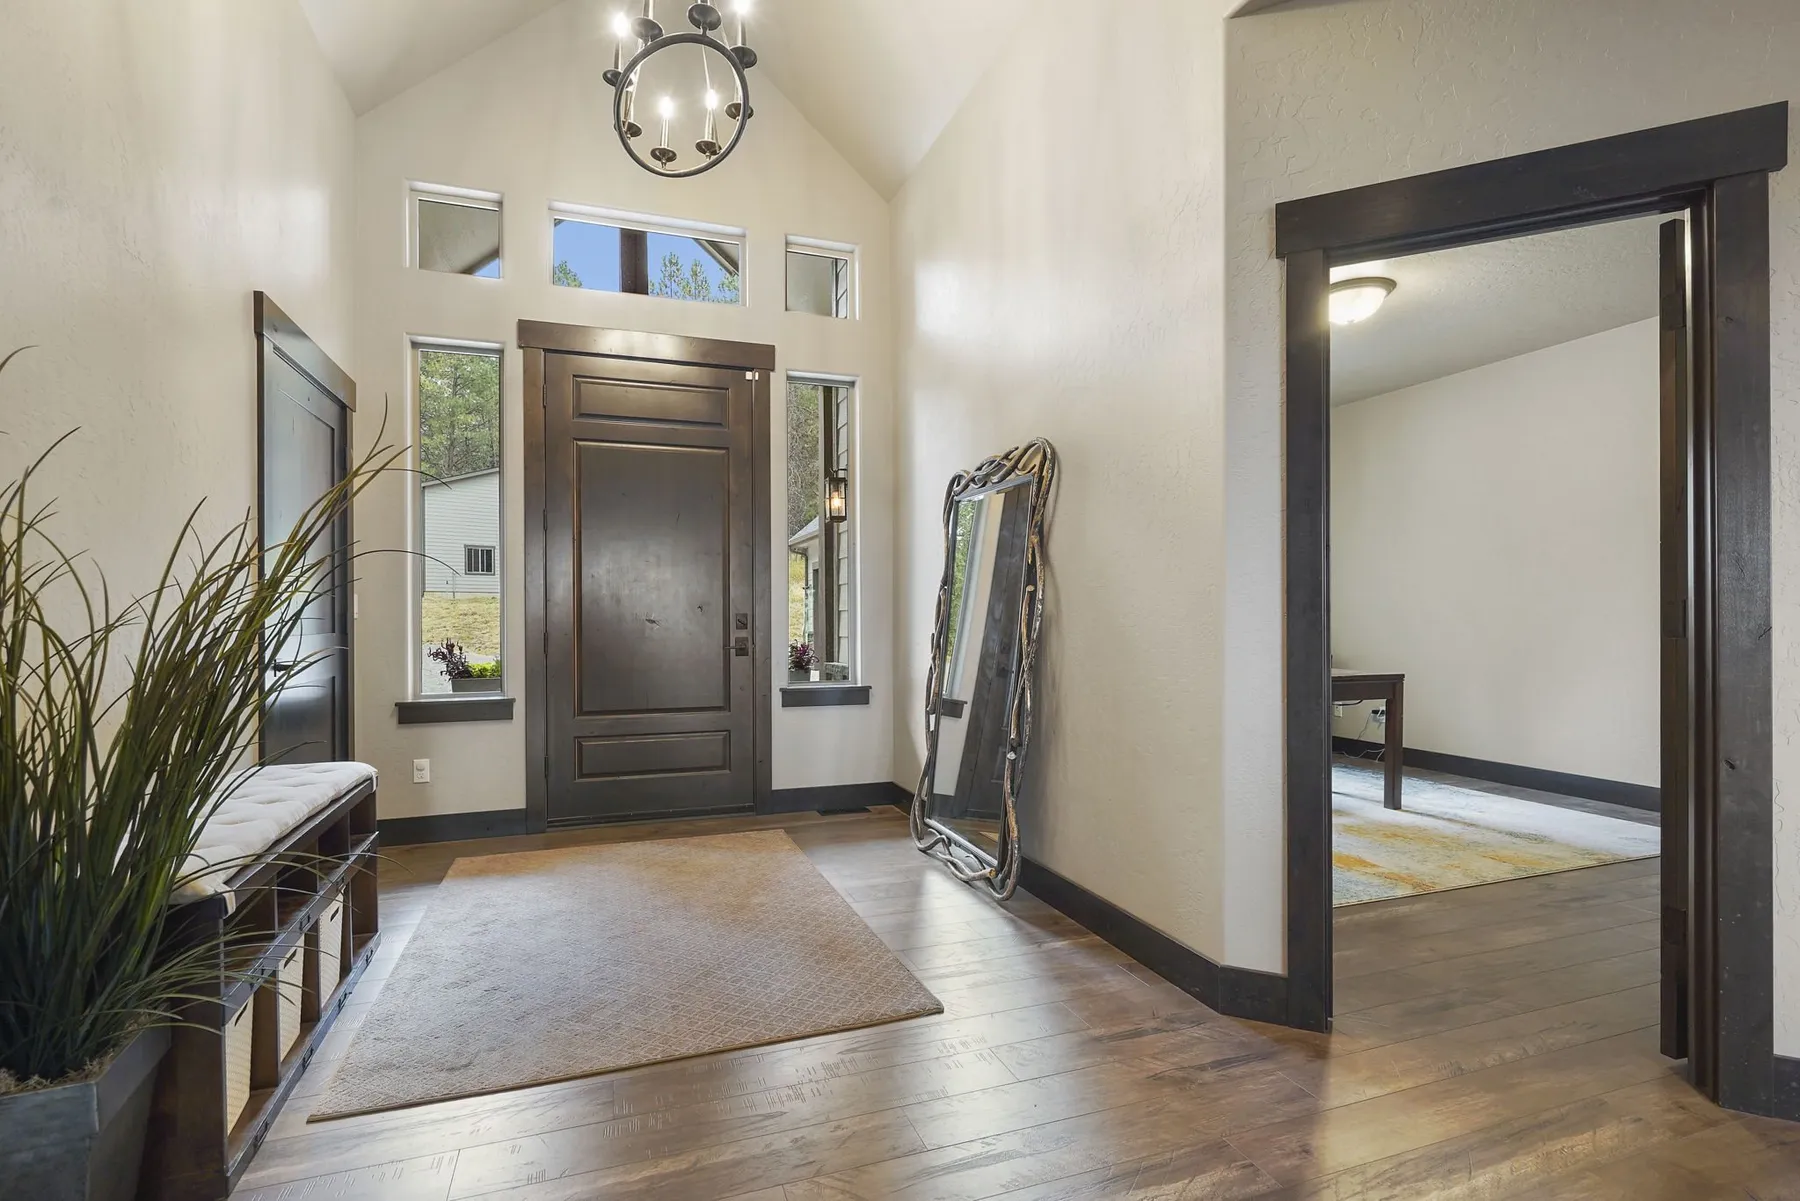
  • Vaulted entry with a dark wood front door, transom windows, a bench and a doorway into a side room.
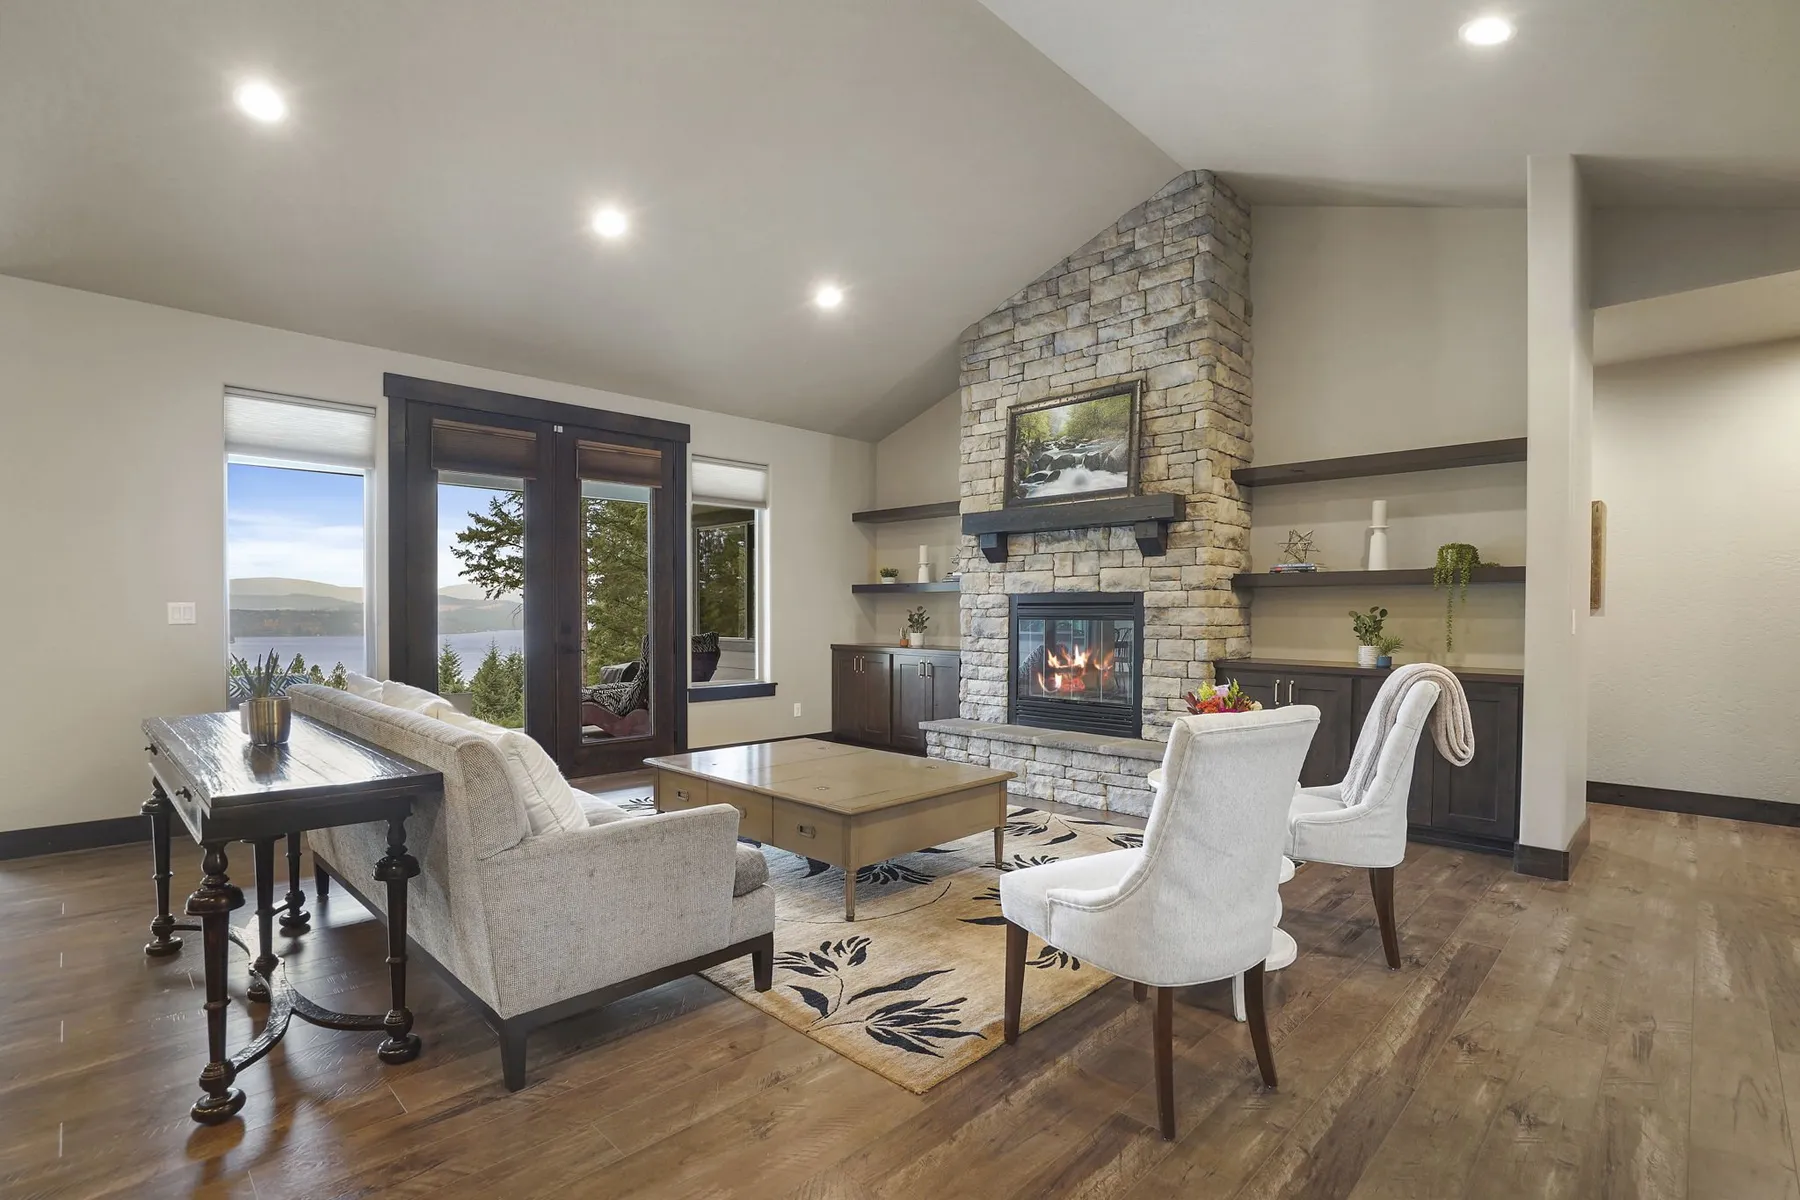
  • Living room with a stacked-stone fireplace, built-in shelves and French doors looking out toward Coeur d'Alene Lake.
  • Kitchen with dark wood cabinets, stainless appliances and a white island with a granite top and three bar stools.
  • Primary bathroom with a long dark wood double vanity, two wood-framed mirrors and a freestanding tub by the windows.

Construction

Showcasing Our Past Construction Projects

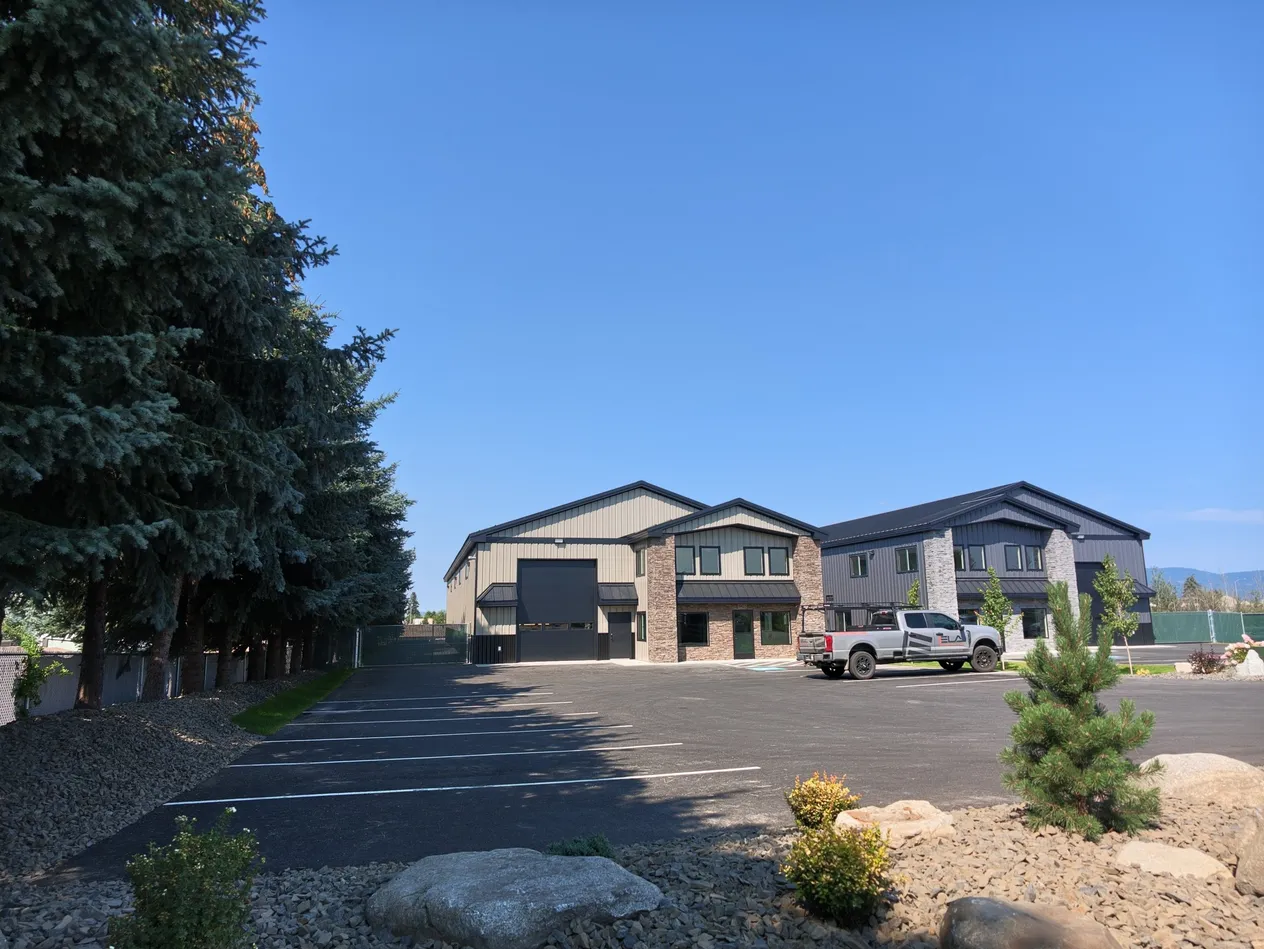
  • Built for Business: A Light Industrial Facility

    A 7,936 square foot light industrial building constructed in Warren K Park, Hayden, Idaho, combining 5,500 square feet of warehouse space with a functional, professional office buildout. Designed to serve the practical demands of industrial operations while offering a polished front-of-house experience, the facility includes a welcoming foyer and reception area, a conference room, a full kitchen, and well-planned restroom facilities throughout. Our team delivered a building that balances warehouse capability with office-ready comfort from the ground up.

    Read On: Built for Business: A Light Industrial Facility
  • The Poirier Additions: 102 Wallace Lane

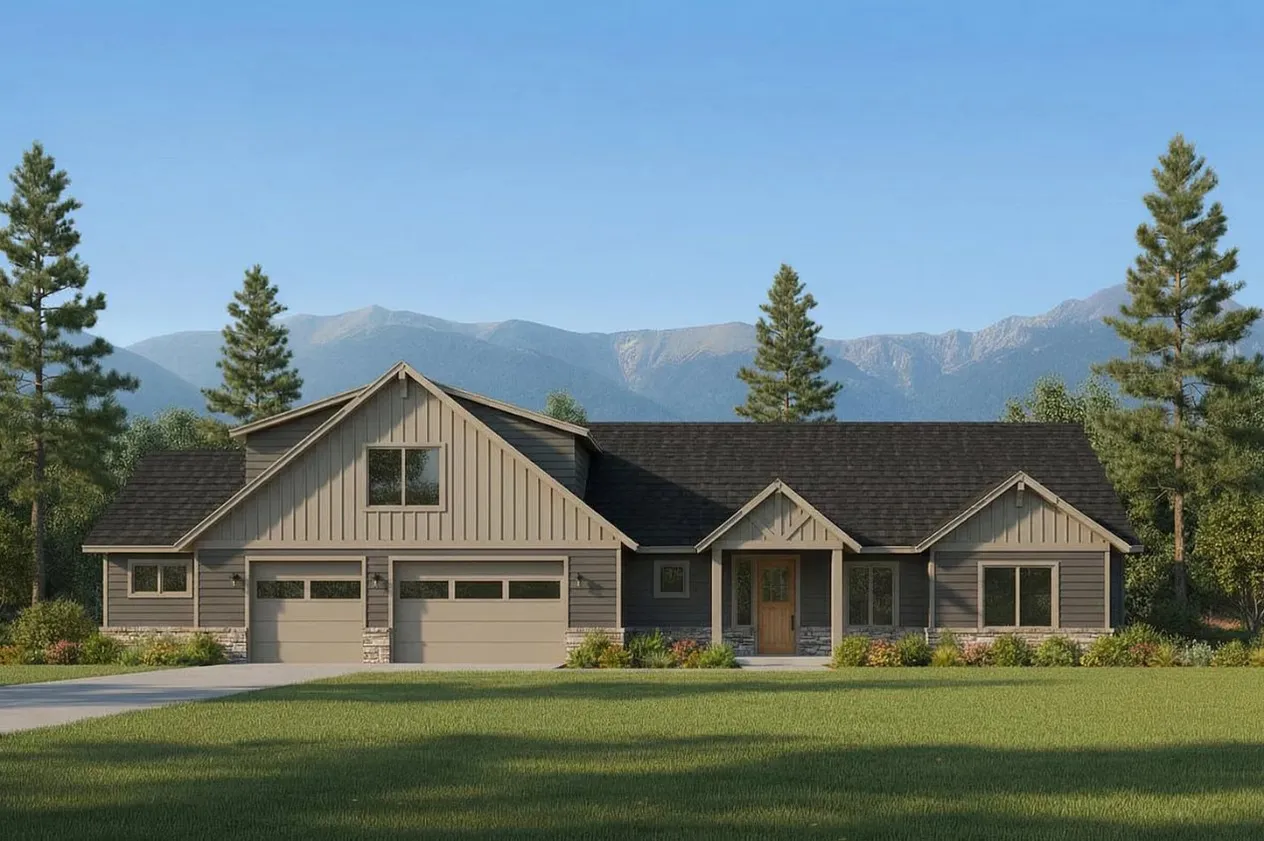
    This floor plan offers 2,915 sqft of thoughtfully designed living space on a single level. This 3 bed, 3 bath to-be-built home features an open-concept layout with LVP flooring, a fireplace, and a versatile bonus room ideal for a home office, guest suite, or recreation space. The attached 3-car garage provides ample storage and convenience, while generous covered outdoor areas invite you to take in the surrounding mountain views. What sets this property apart is what's already in place — septic, power, and a strong-producing well are ready to go, streamlining the build process from day one. A 36x50 shop with lean-tos is also on site, featuring finished interior walls and a bathroom, perfect for hobbies, a workspace, or serious storage.

    Read On: The Poirier Additions: 102 Wallace Lane
  • The Poirier Additions: 93 Cannon

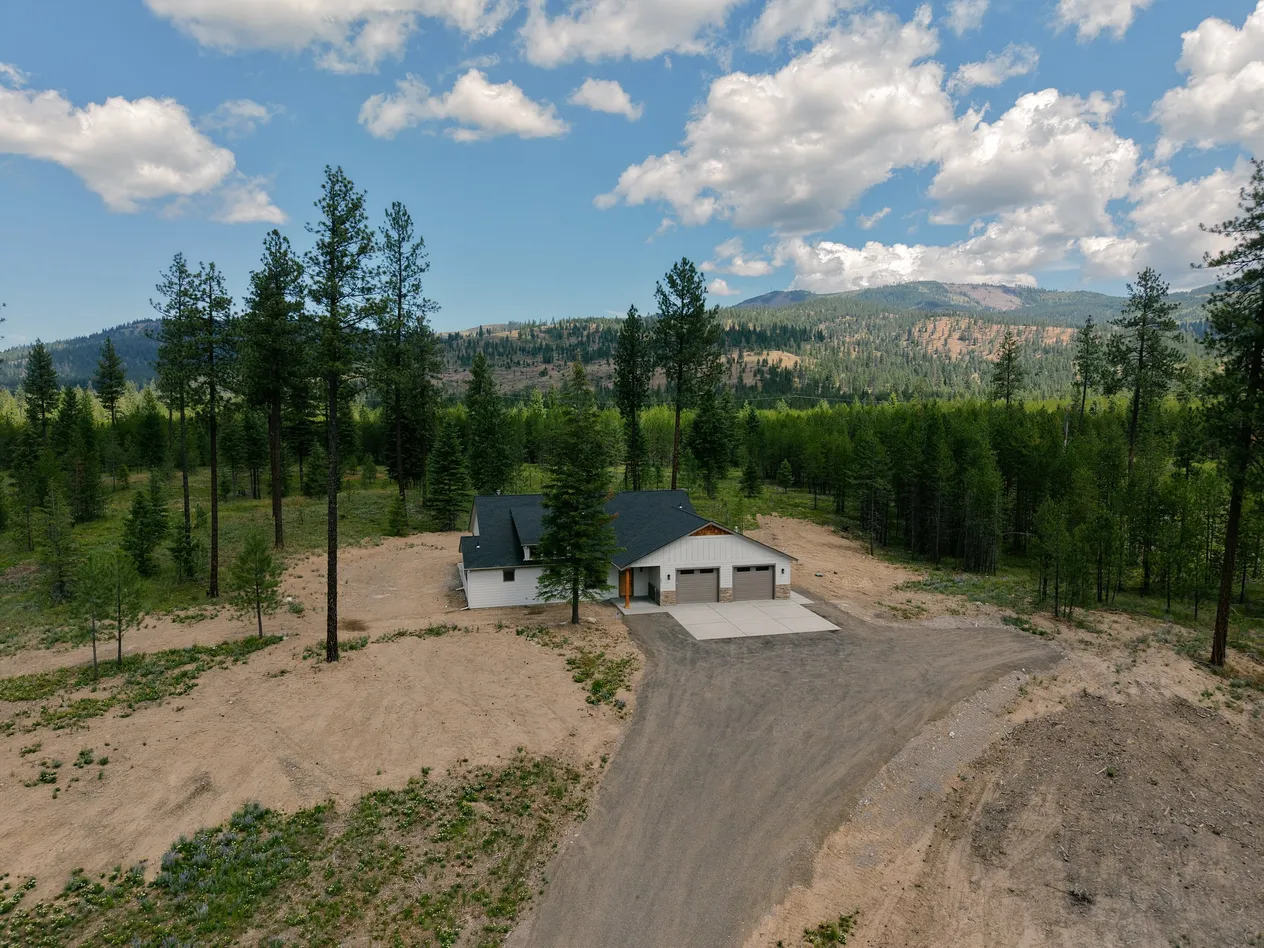
    The Cannon Lane floor plan offers 2,059 sqft of thoughtfully designed living space on a single level. This 3 bed, 2 bath new construction home features an open-concept layout with premium finishes throughout, including stone countertops, hickory cabinetry, LVP flooring, and tile showers. A stone-surround fireplace anchors the main living area, while generous covered outdoor spaces invite you to take in the surrounding natural beauty. The laundry room is conveniently located off the attached two-car garage, and 400-amp power on the property leaves room to add a shop down the road.

    Read On: The Poirier Additions: 93 Cannon

Hire Us

Choose our team of experts to bring your construction vision to life, as we combine unrivaled skill, attention to detail, and a commitment to exceeding expectations.

Let's Talk
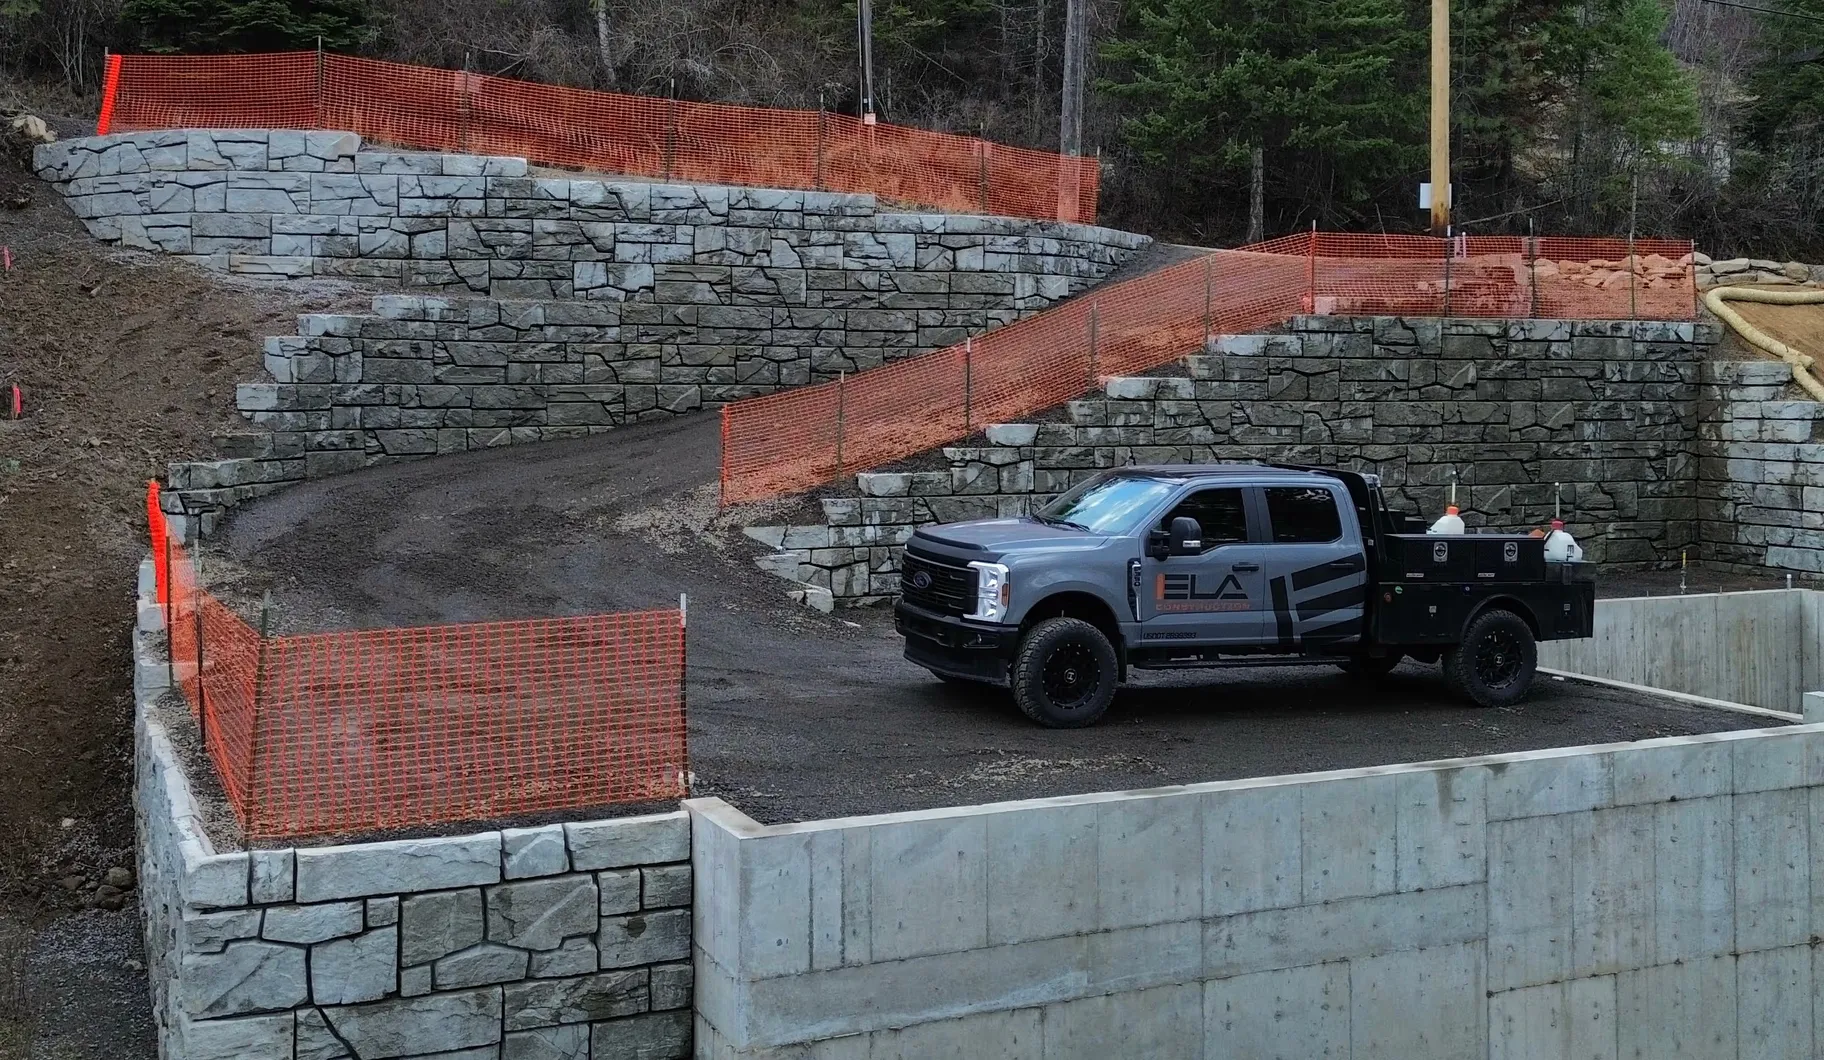
Gray pickup truck with the Ela Construction logo parked on a gravel area near stone retaining walls with orange safety fencing.