Skip to content
Back to all projects

Built for Business: A Light Industrial Facility

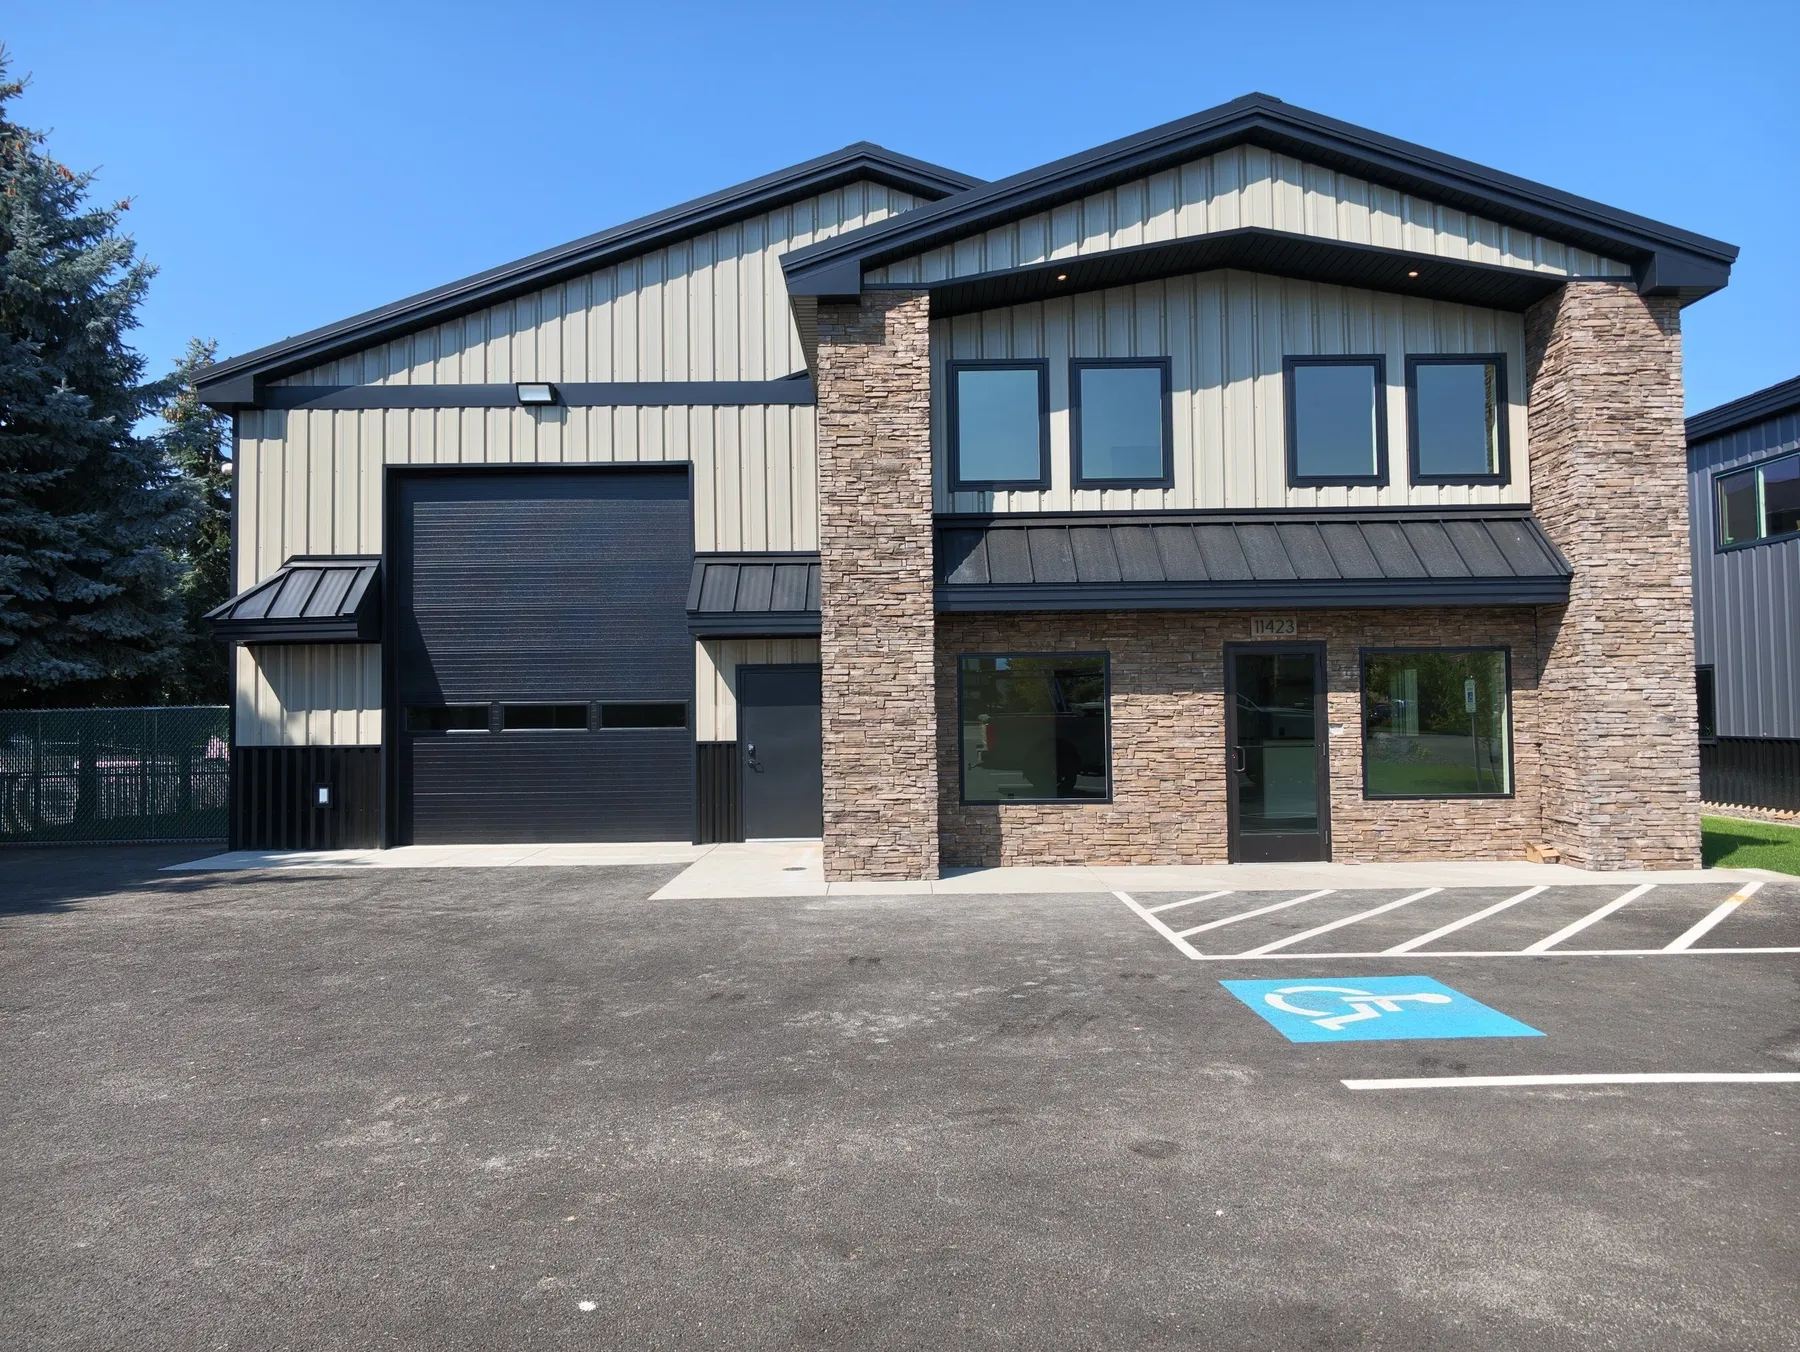
Row of new light industrial buildings with stone-faced fronts and overhead doors behind a freshly paved parking lot in Warren K Park, Hayden.Commercial
  • Welcoming Foyer & Reception

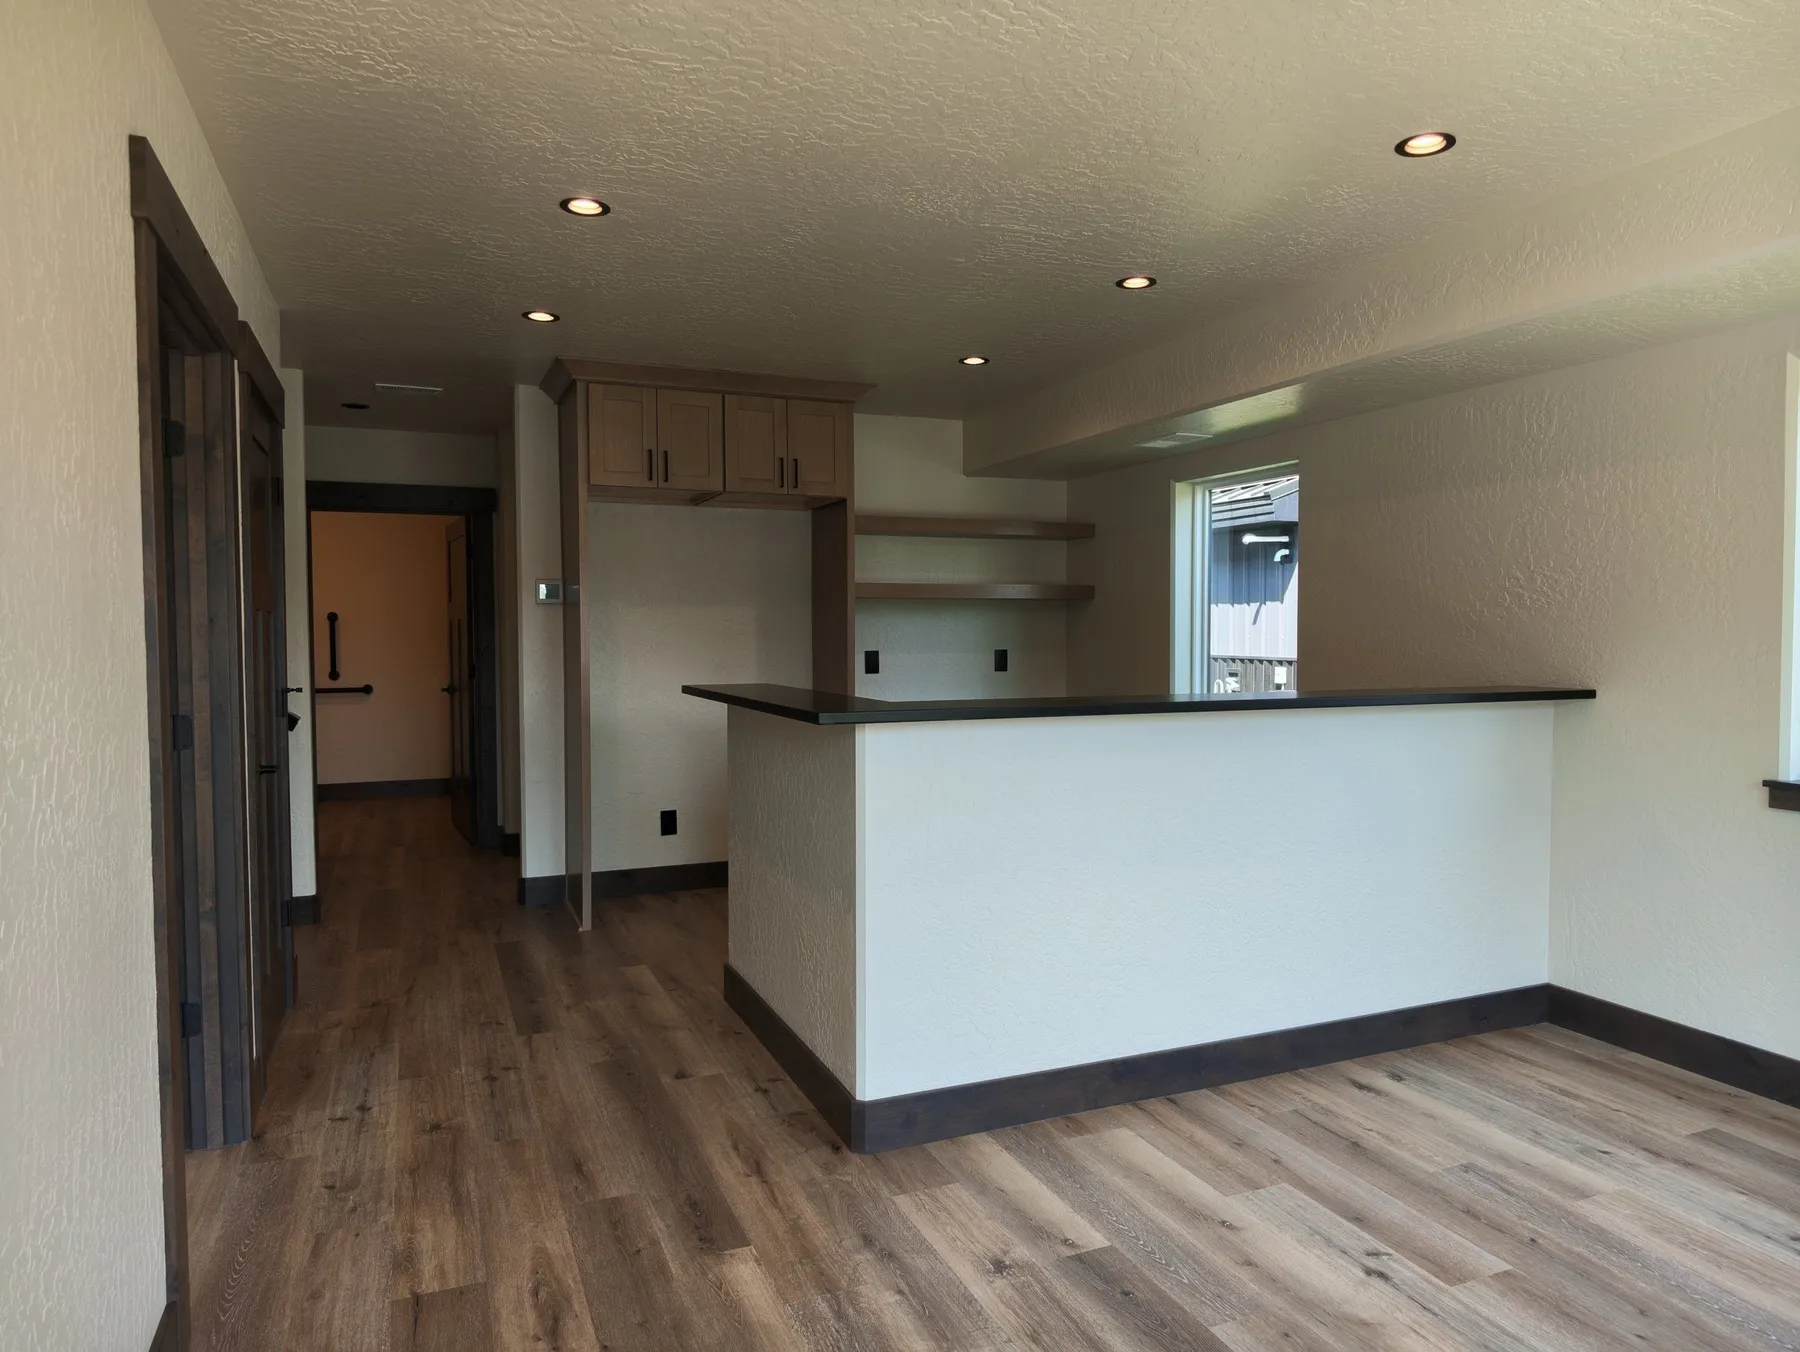
    Visitors are greeted by a professionally finished foyer and reception area, setting a strong first impression and providing a functional check-in point for guests and clients alike.

  • Functional Office Space

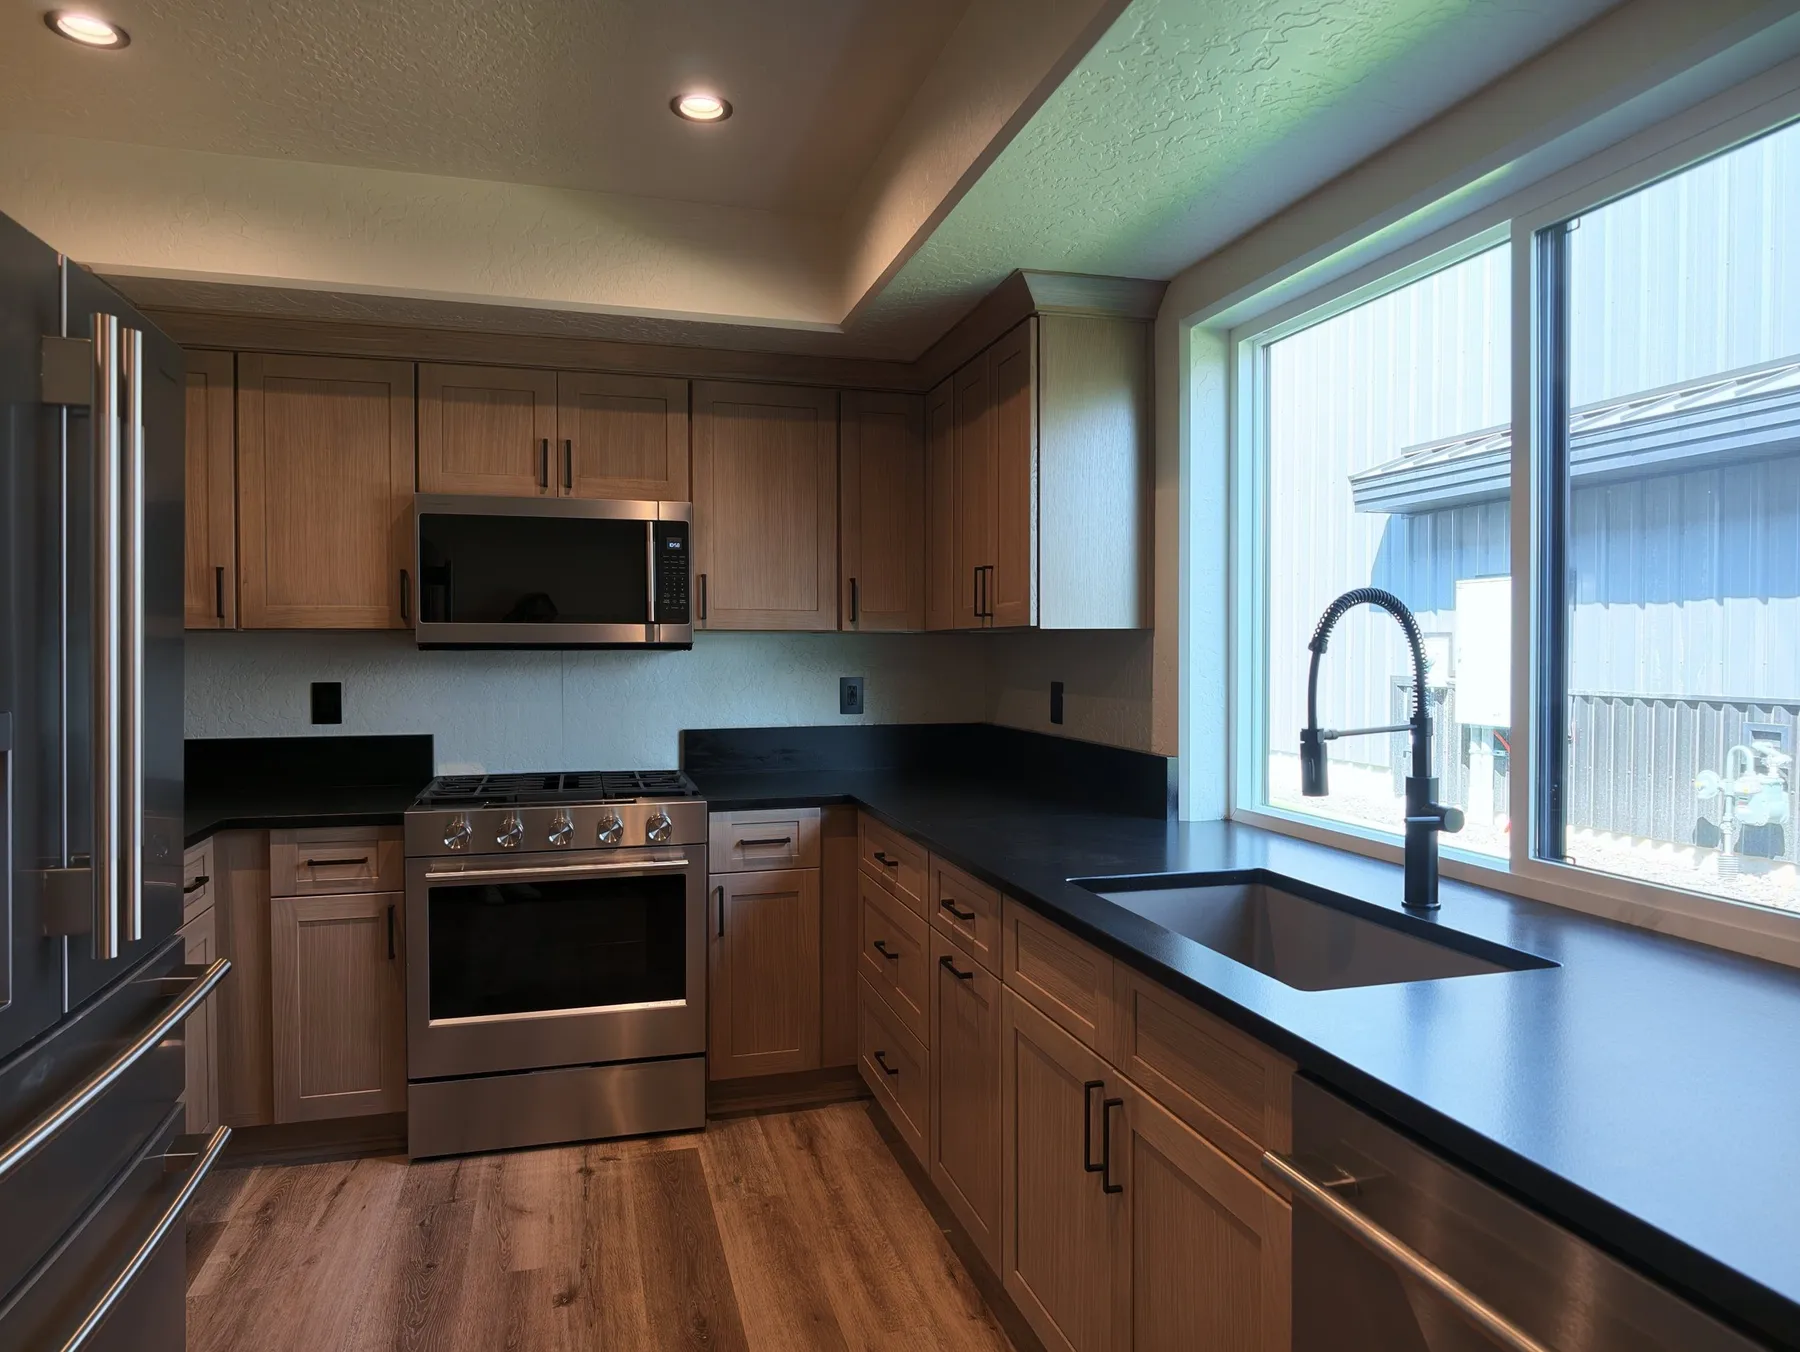
    The office areas include a dedicated conference room and a full kitchen, giving staff a comfortable, well-equipped environment for meetings, collaboration, and daily breaks.

  • Convenient Restroom Facilities

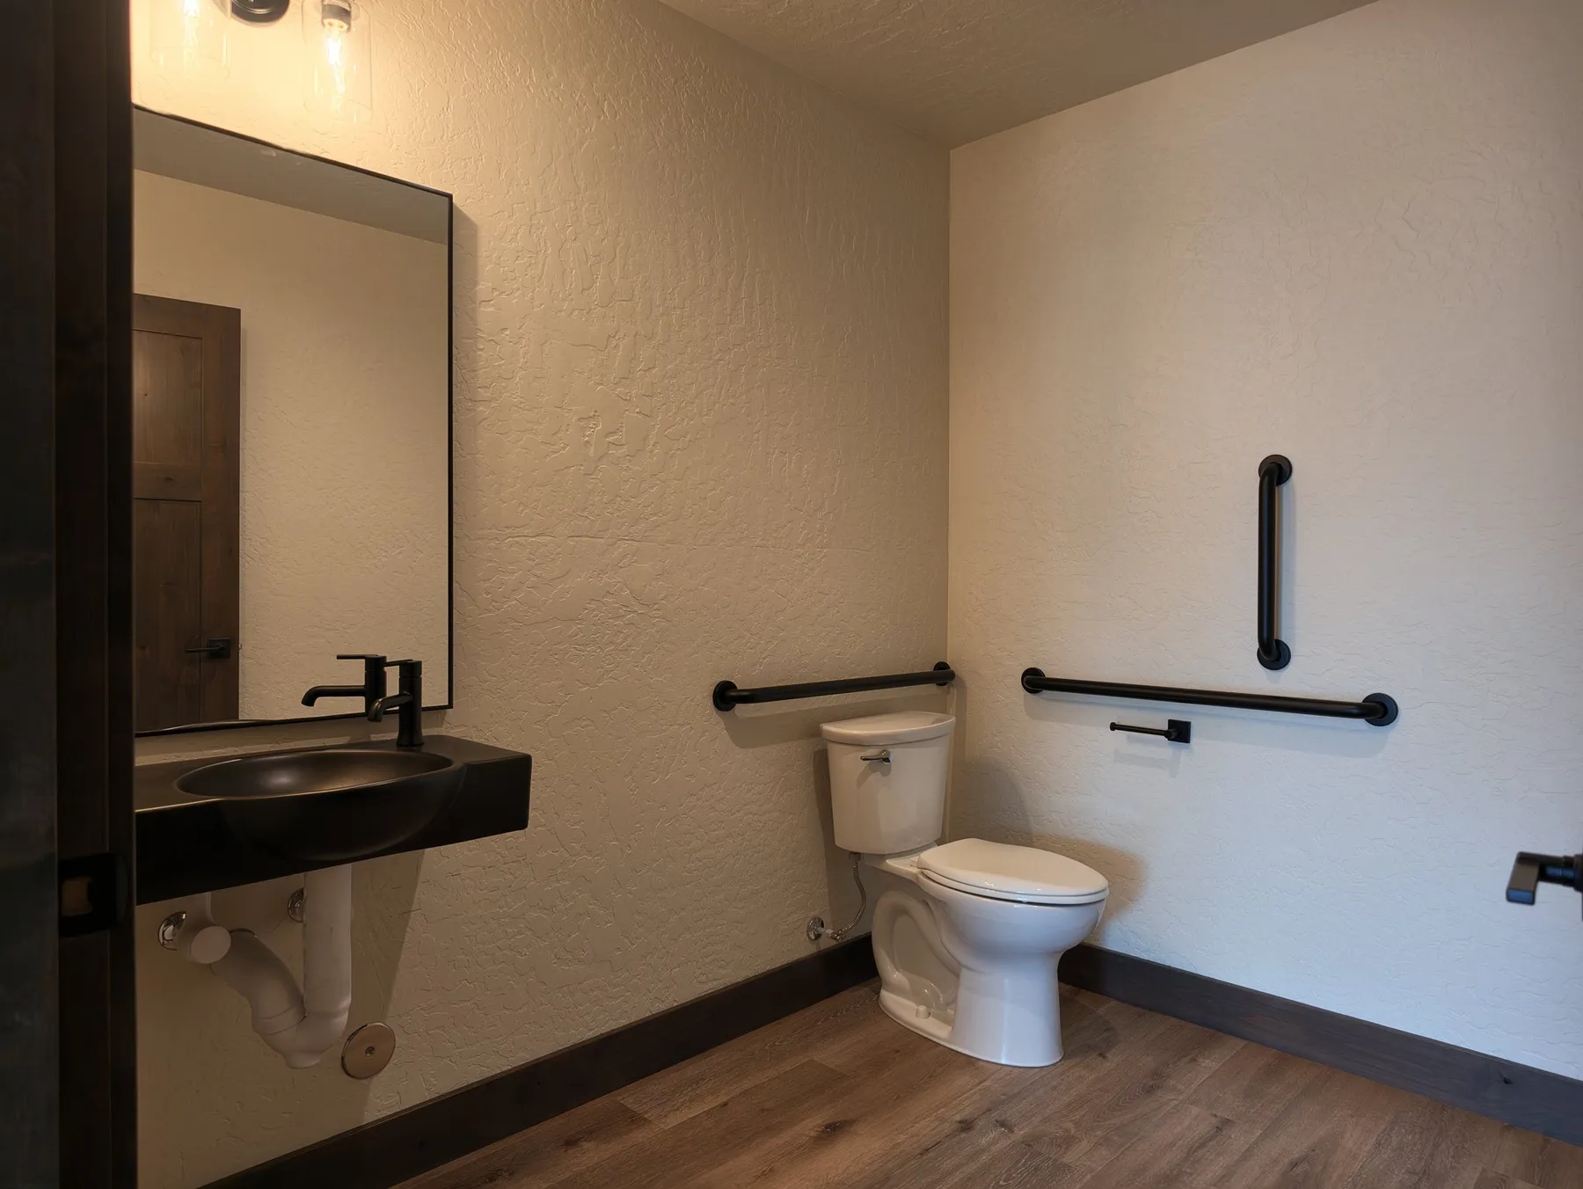
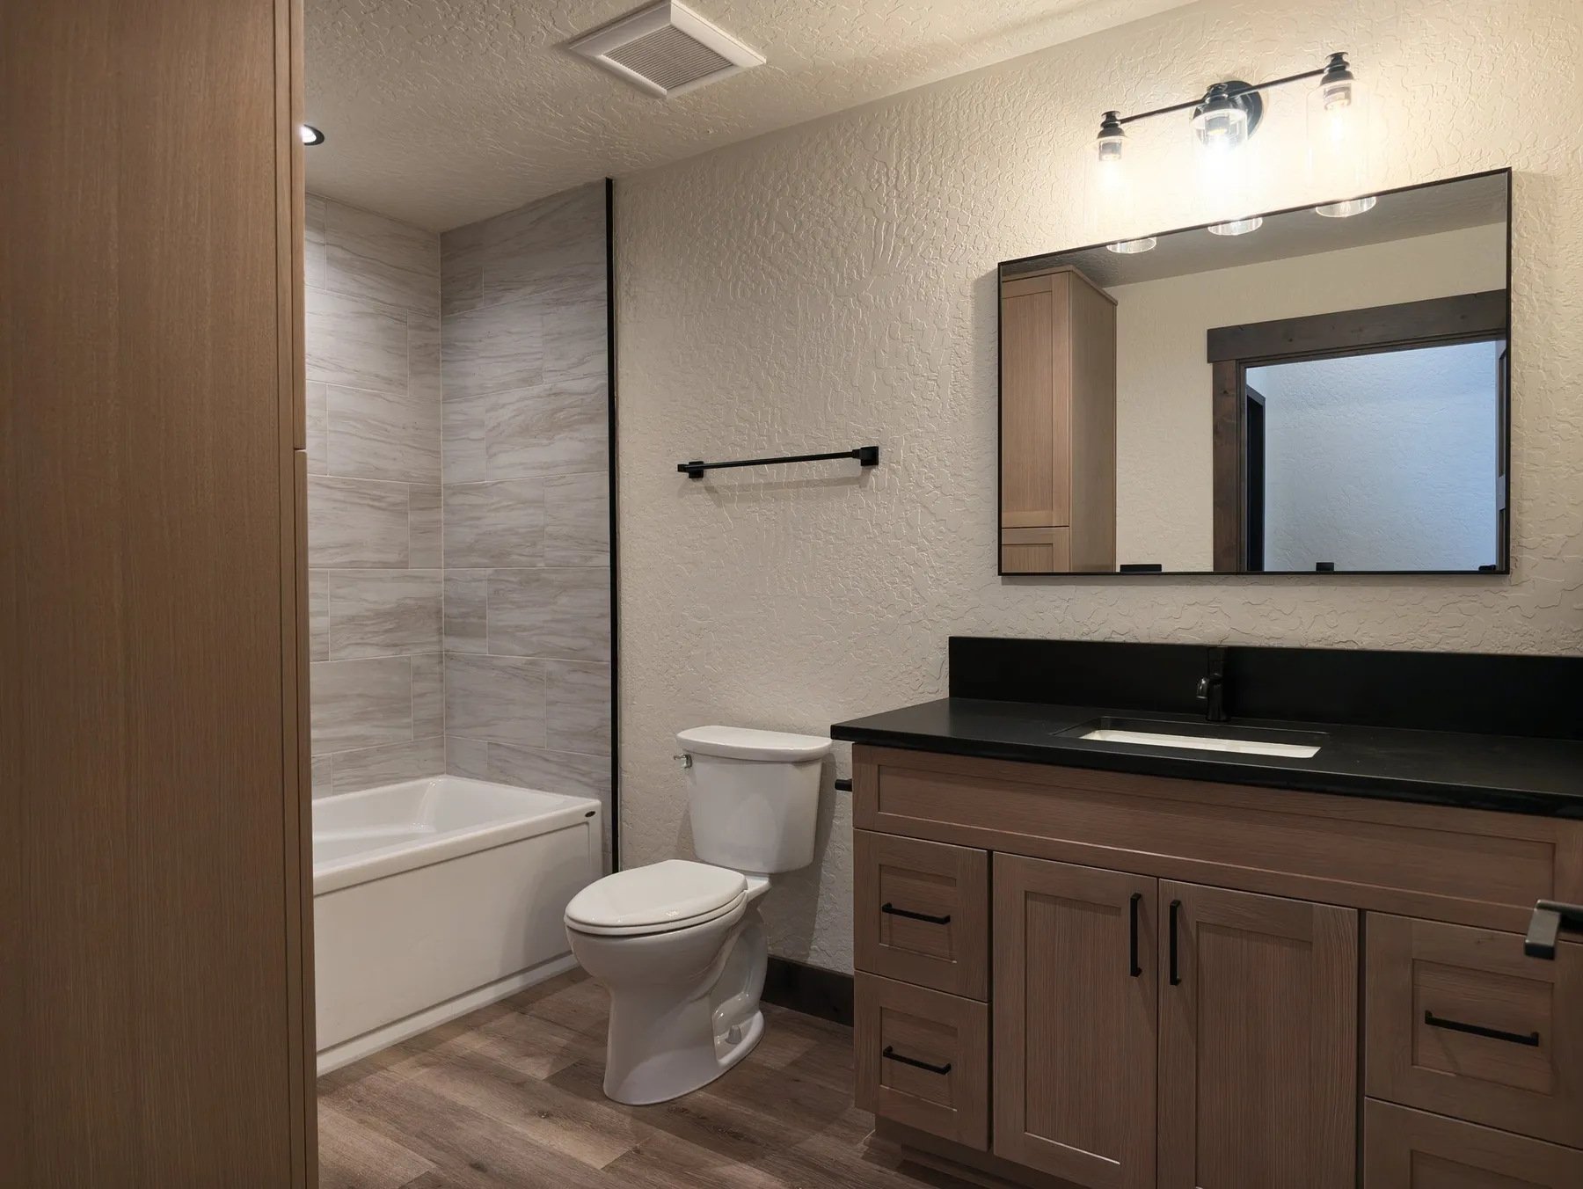
    The building features two half baths on the main level and a full bathroom upstairs, ensuring convenience and accessibility for both staff and visitors throughout the facility.

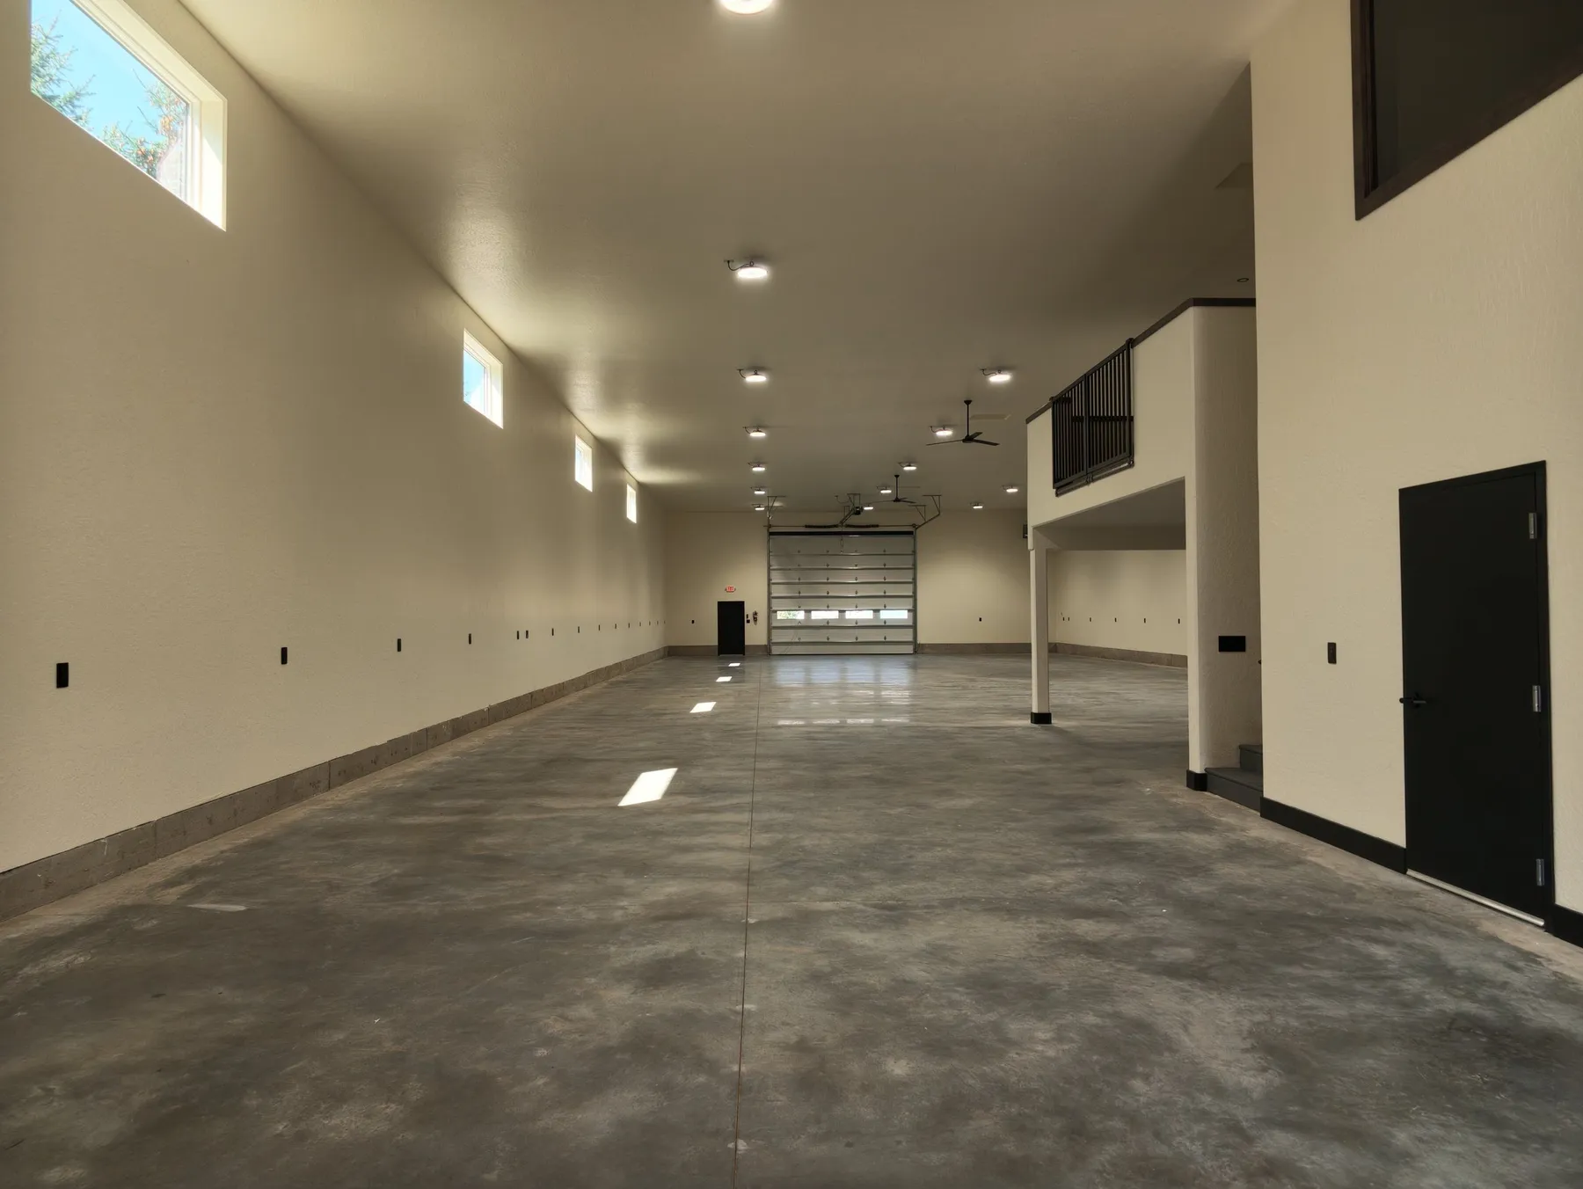
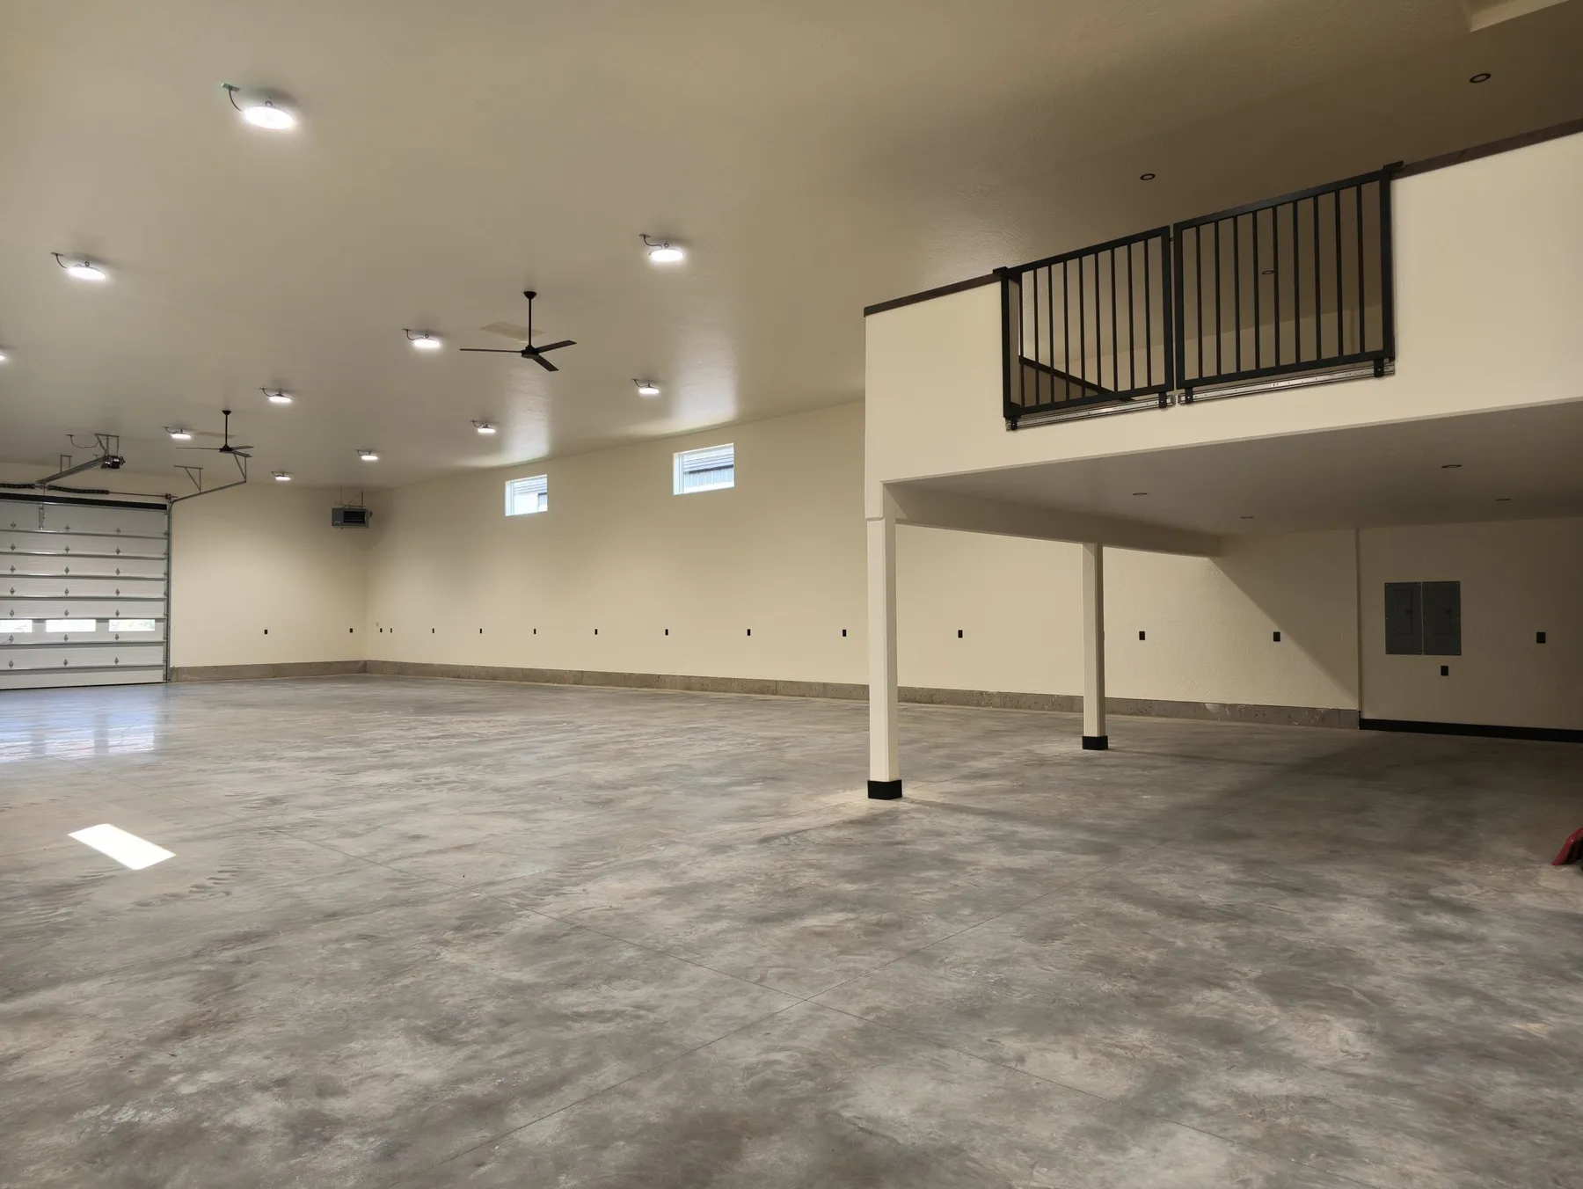
  • 5,500 SQFT of Warehouse Capacity

    With 5,500 square feet dedicated to warehouse space out of the building's 7,936 total square feet, the facility offers ample room for storage, operations, and industrial functionality.

  • Front of the facility with a stacked-stone office entry, black-framed windows, a metal awning and a large roll-up warehouse door.
  • Reception area with a white front counter, wood-look plank flooring and a hallway leading back to the offices.
  • Full office kitchen with wood cabinets, black countertops, stainless appliances and a large window over the sink.
  • ADA-accessible half bath with a wall-mounted black sink, grab bars beside the toilet and wood-look flooring.
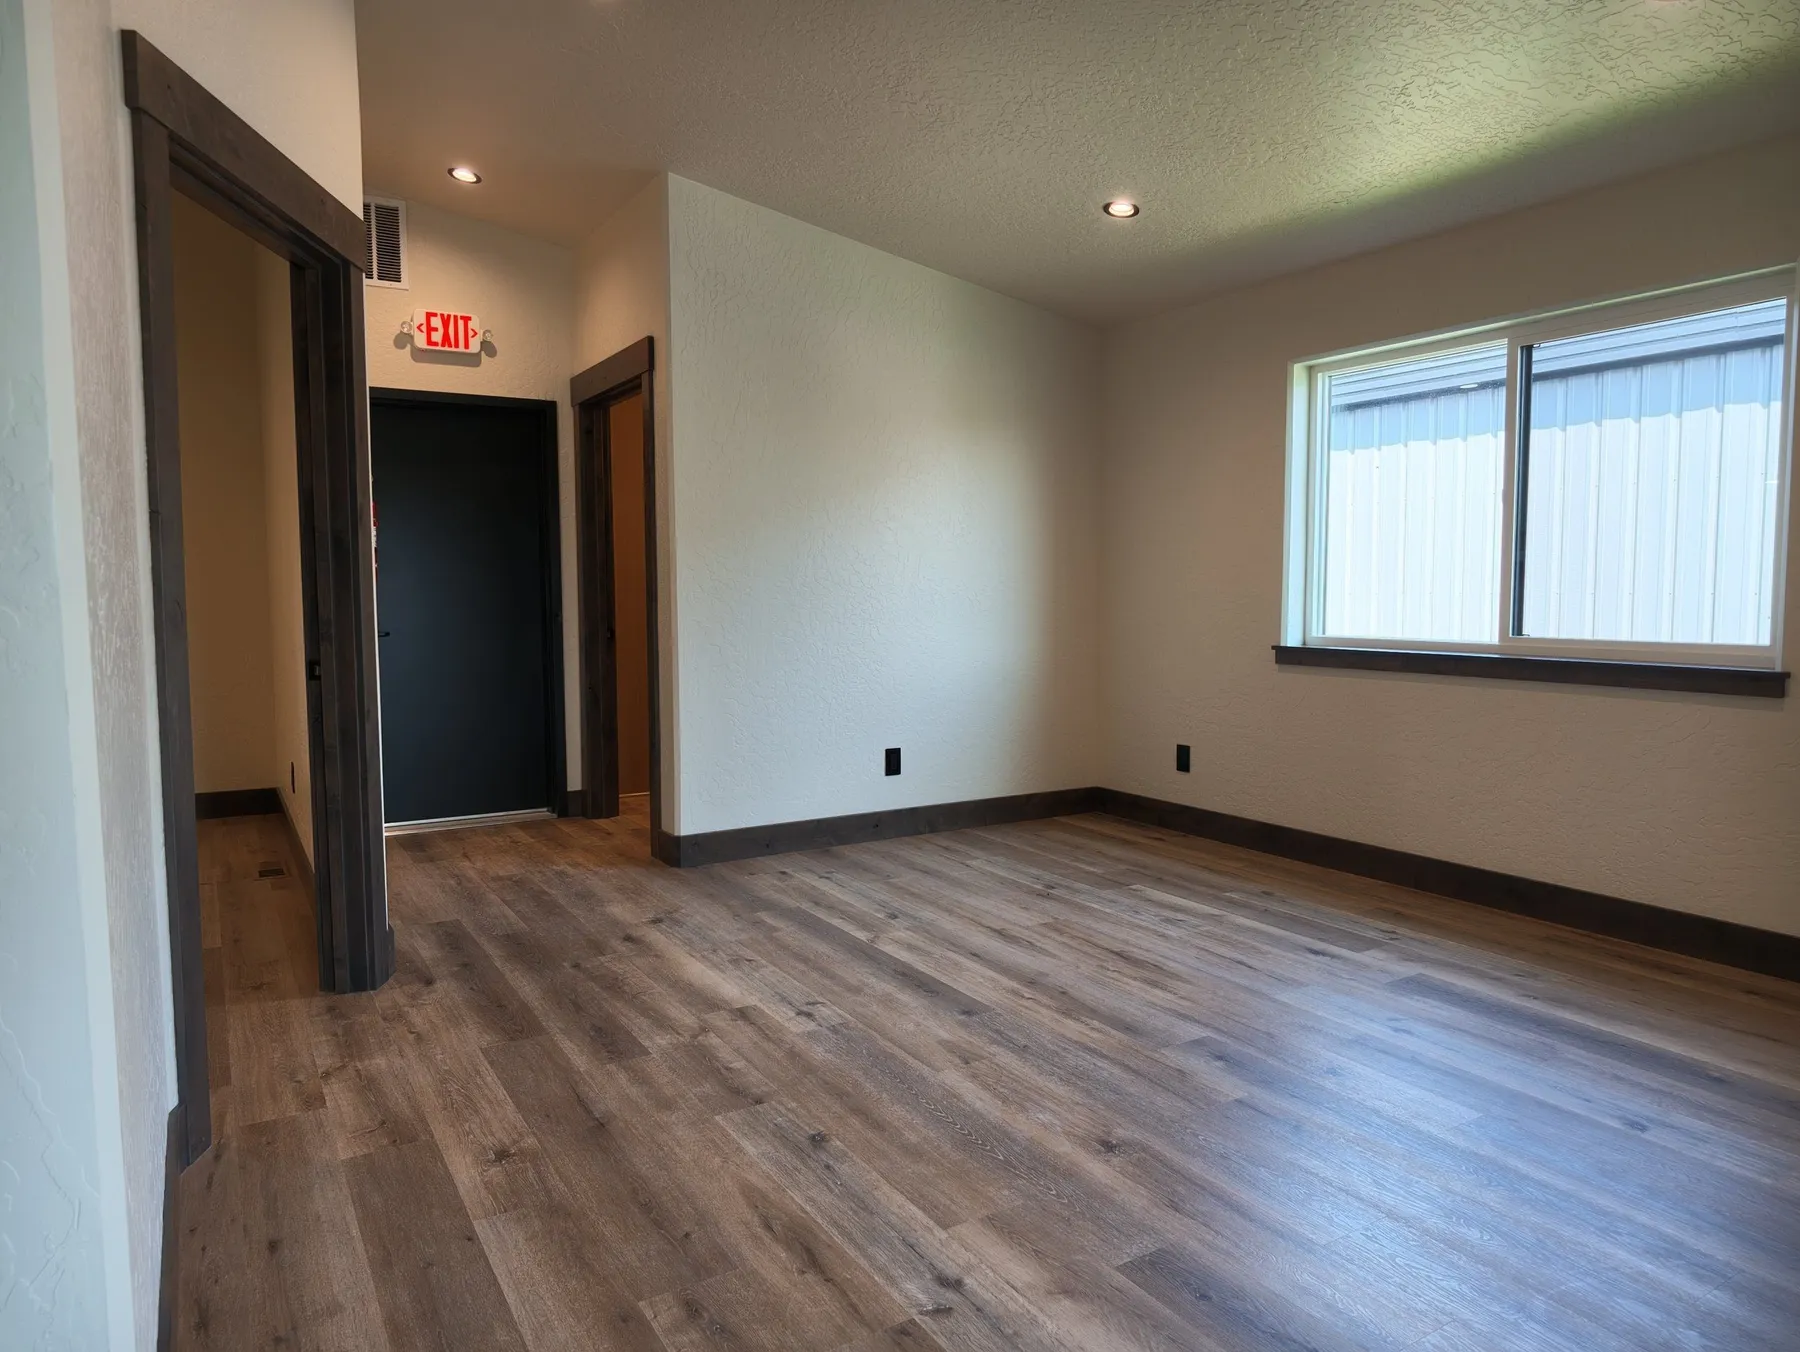
  • Open office space with wood-look flooring, a lit exit sign over a black door and windows along one wall.
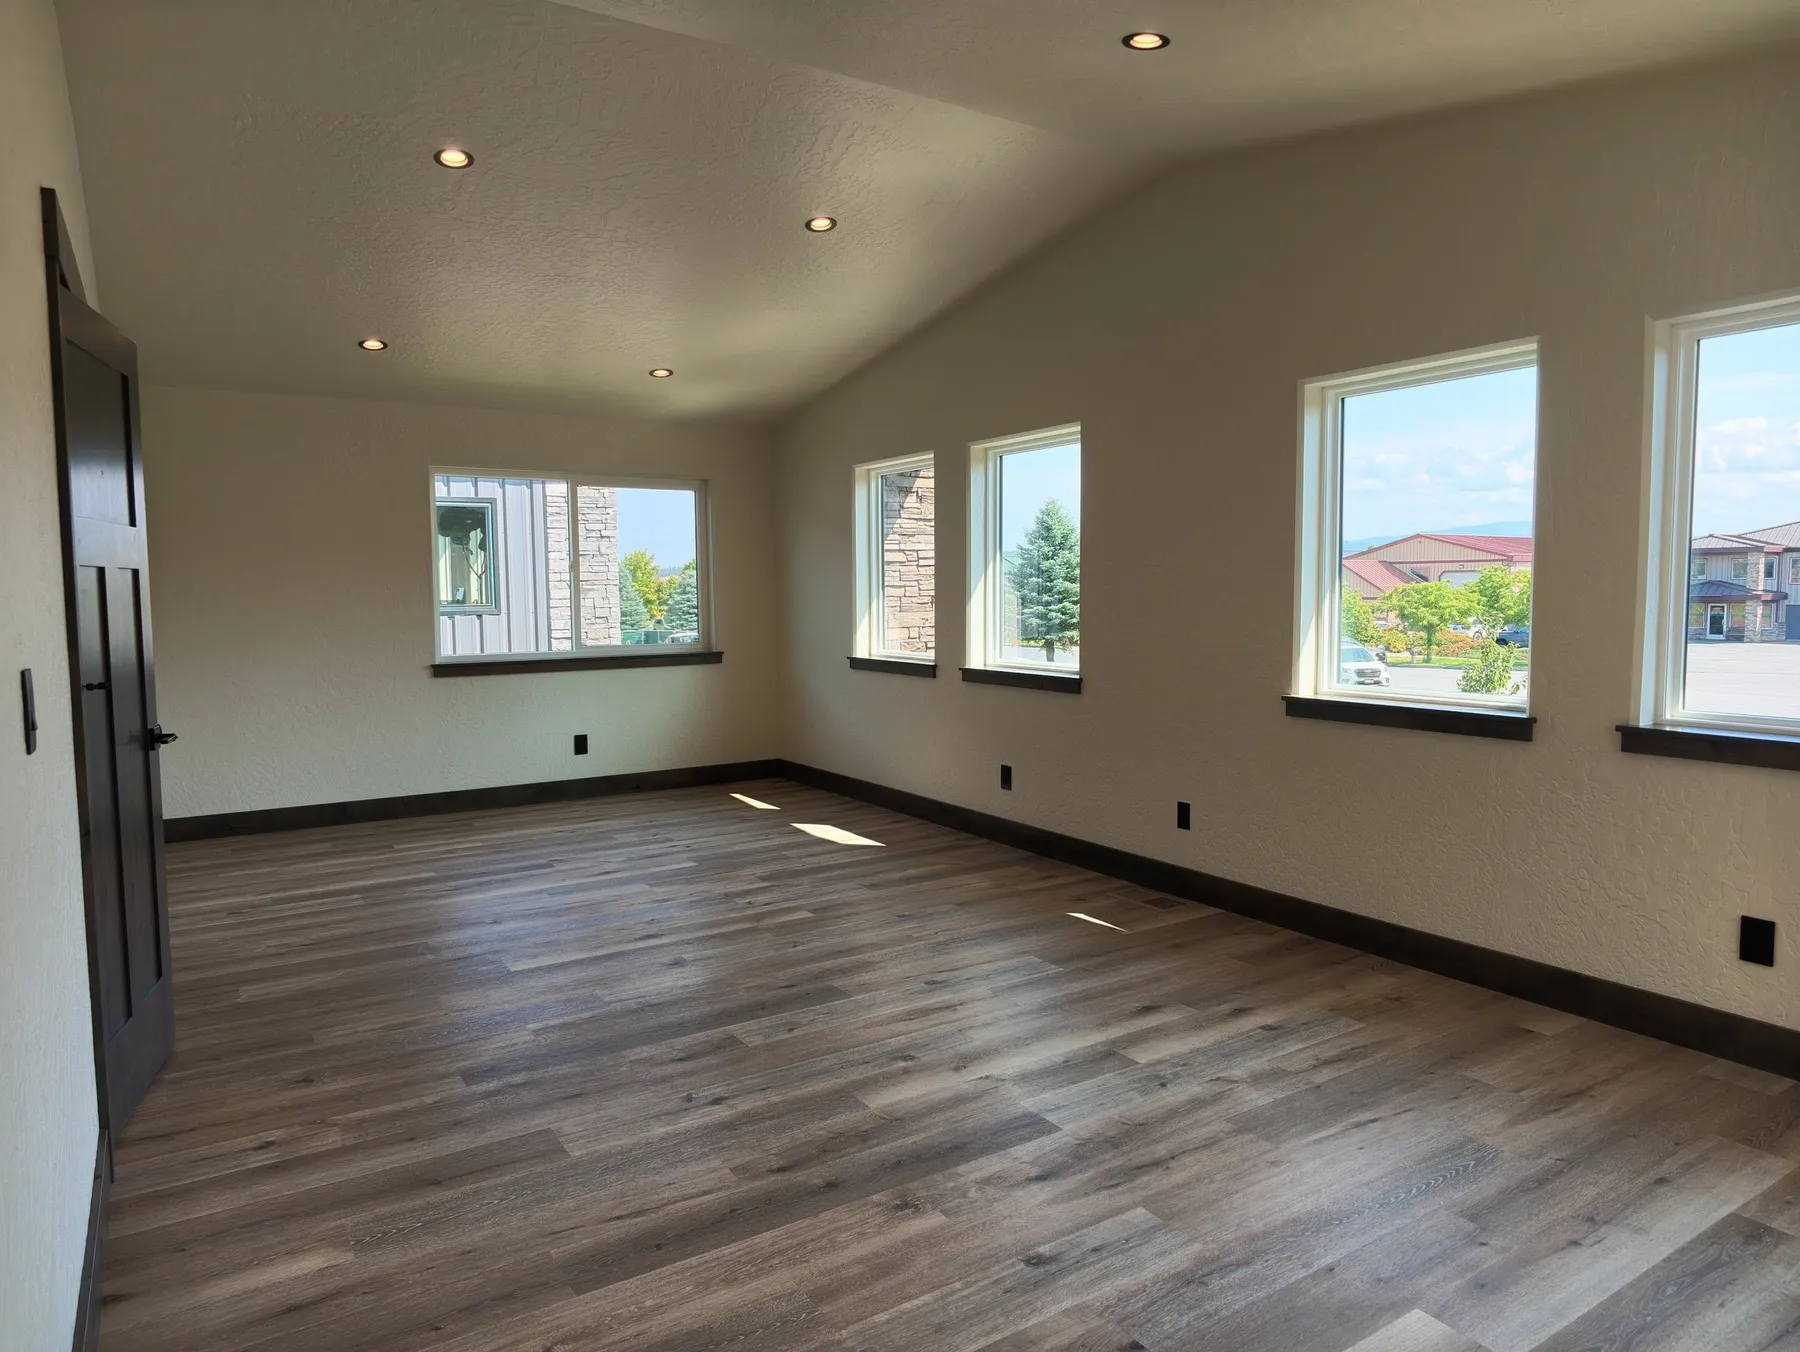
  • Bright conference room with windows on two walls and wood-look plank flooring.
  • Upstairs full bathroom with a tub and tile surround, a wood vanity with black countertop and a black-framed mirror.
  • Long warehouse bay with a polished concrete floor, high clerestory windows and an overhead door at the far end.
  • Warehouse interior with an overhead door, ceiling fans and an upper mezzanine office with a black metal railing.
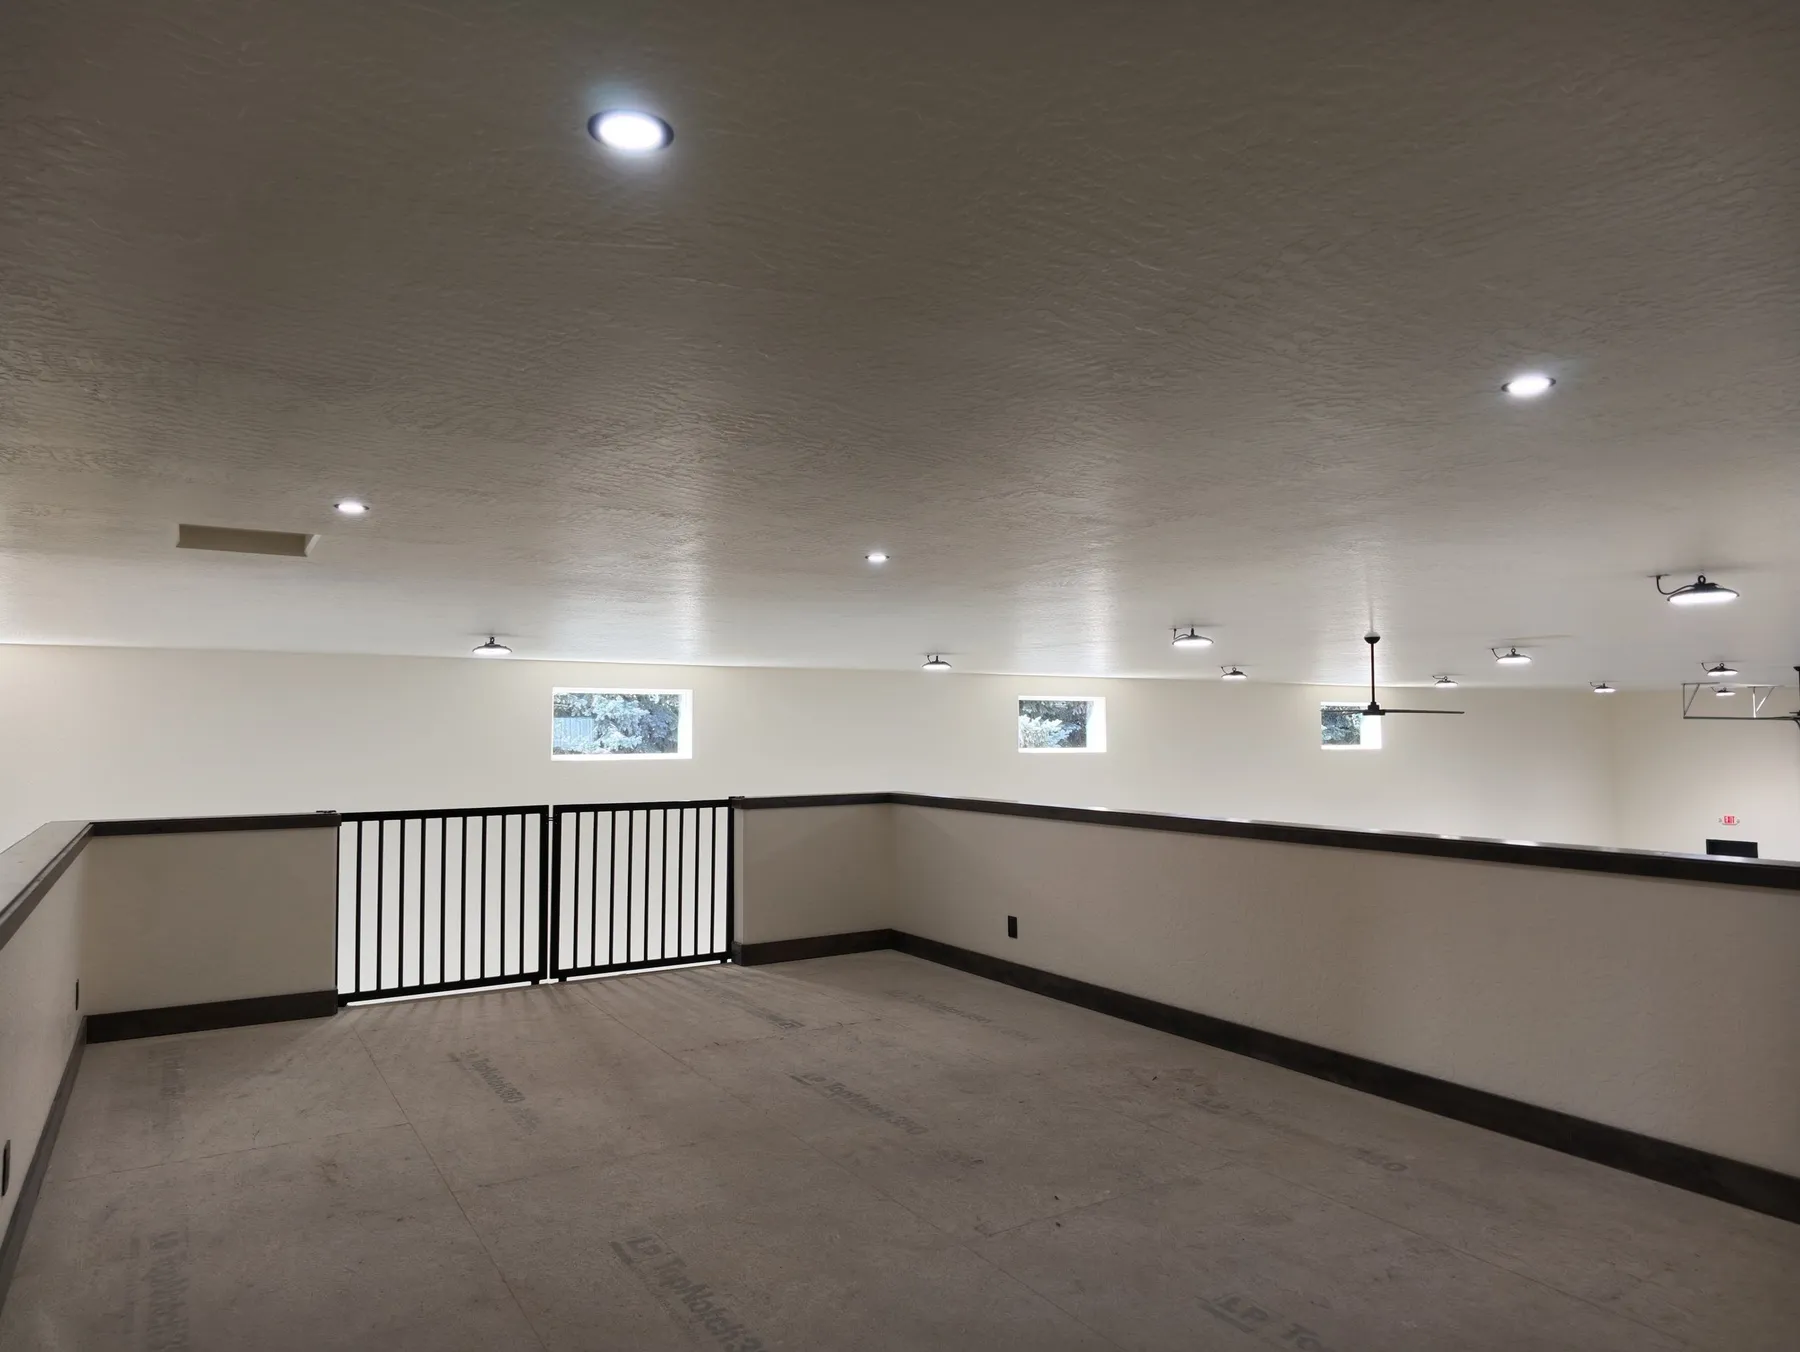
  • Mezzanine level overlooking the warehouse, with a concrete floor, small high windows and a black metal safety gate.

Construction

Showcasing Our Past Construction Projects

  • The Poirier Additions: 102 Wallace Lane

    This floor plan offers 2,915 sqft of thoughtfully designed living space on a single level. This 3 bed, 3 bath to-be-built home features an open-concept layout with LVP flooring, a fireplace, and a versatile bonus room ideal for a home office, guest suite, or recreation space. The attached 3-car garage provides ample storage and convenience, while generous covered outdoor areas invite you to take in the surrounding mountain views. What sets this property apart is what's already in place — septic, power, and a strong-producing well are ready to go, streamlining the build process from day one. A 36x50 shop with lean-tos is also on site, featuring finished interior walls and a bathroom, perfect for hobbies, a workspace, or serious storage.

    Read On: The Poirier Additions: 102 Wallace Lane
  • The Poirier Additions: 93 Cannon

    The Cannon Lane floor plan offers 2,059 sqft of thoughtfully designed living space on a single level. This 3 bed, 2 bath new construction home features an open-concept layout with premium finishes throughout, including stone countertops, hickory cabinetry, LVP flooring, and tile showers. A stone-surround fireplace anchors the main living area, while generous covered outdoor spaces invite you to take in the surrounding natural beauty. The laundry room is conveniently located off the attached two-car garage, and 400-amp power on the property leaves room to add a shop down the road.

    Read On: The Poirier Additions: 93 Cannon
  • Twin Townhomes: Designed for Everyday Living

    These two modern townhomes in Coeur d’Alene are designed to combine comfort, function, and low-maintenance living. Each home features 3 bedrooms and 2.5 bathrooms with an open-concept layout, where the Great Room with its fireplace serves as the central gathering space for everyday living. The second-level primary suite offers a private retreat with an ensuite bathroom, walk-in closet, and access to a private deck. Upstairs, a versatile media room provides extra space for entertainment, work, or relaxation. A dedicated laundry room is conveniently located near the entry from the garage, creating a smooth transition into the main living space. Perfect for busy lifestyles or those seeking convenience without sacrificing style, these townhomes also include a backyard patio for outdoor enjoyment and a covered front entrance that adds charm and curb appeal.

    Read On: Twin Townhomes: Designed for Everyday Living

Hire Us

Choose our team of experts to bring your construction vision to life, as we combine unrivaled skill, attention to detail, and a commitment to exceeding expectations.

Let's Talk
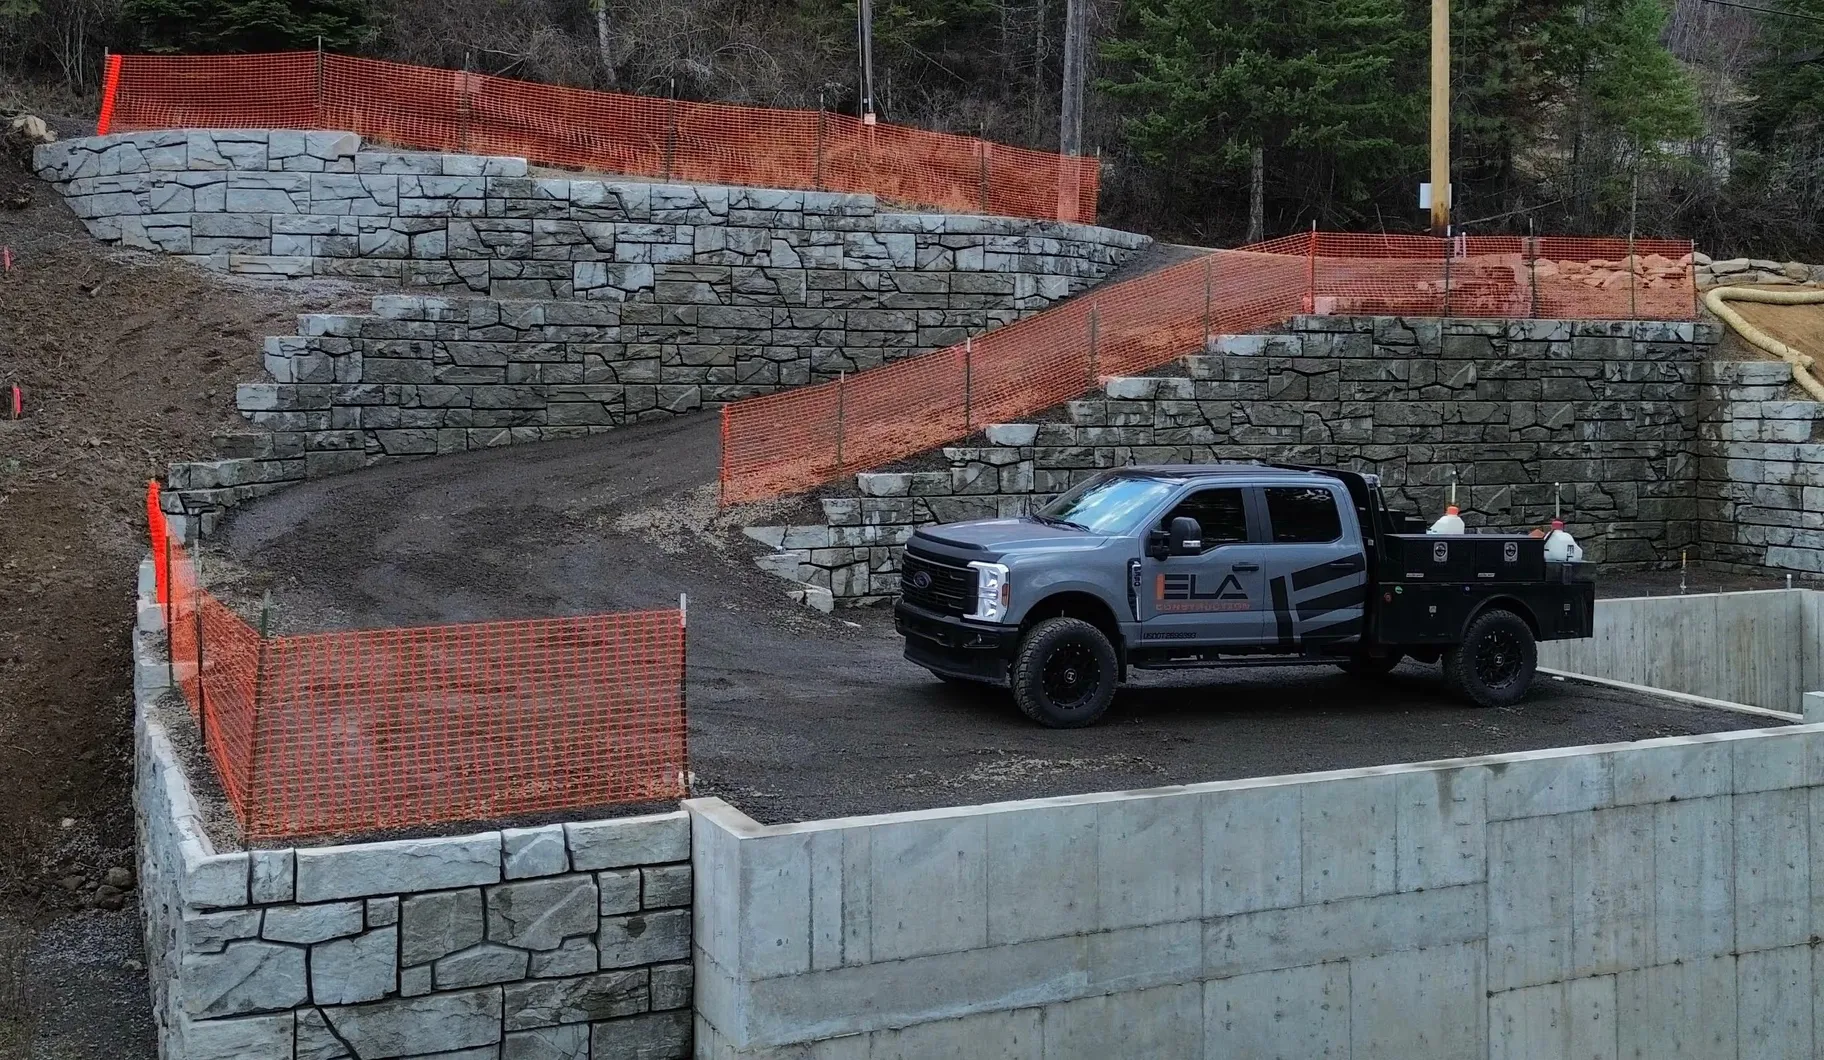
Gray pickup truck with the Ela Construction logo parked on a gravel area near stone retaining walls with orange safety fencing.