Skip to content

Twin Townhomes: Designed for Everyday Living

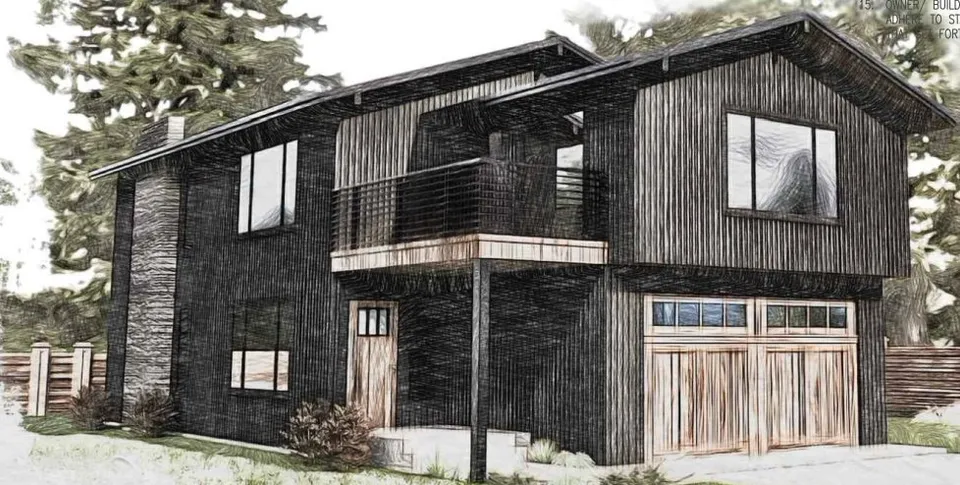
Sketch-style rendering of a two-story townhome with dark board-and-batten siding, a second-floor balcony and wood garage doors.Residential
  • Location Oriented

    Situated right in mid-town CDA in an up and coming neighborhood. Reflecting the future of the area while still resembling its North Idaho roots.

  • Designed for Everyday Living

    Open interiors flow naturally from room to room, creating a central hub that feels welcoming for both quiet evenings and lively gatherings.

  • Smart Convenience

    Daily routines are simplified with thoughtful features like a laundry space near the garage entry and a floor plan that prioritizes function.

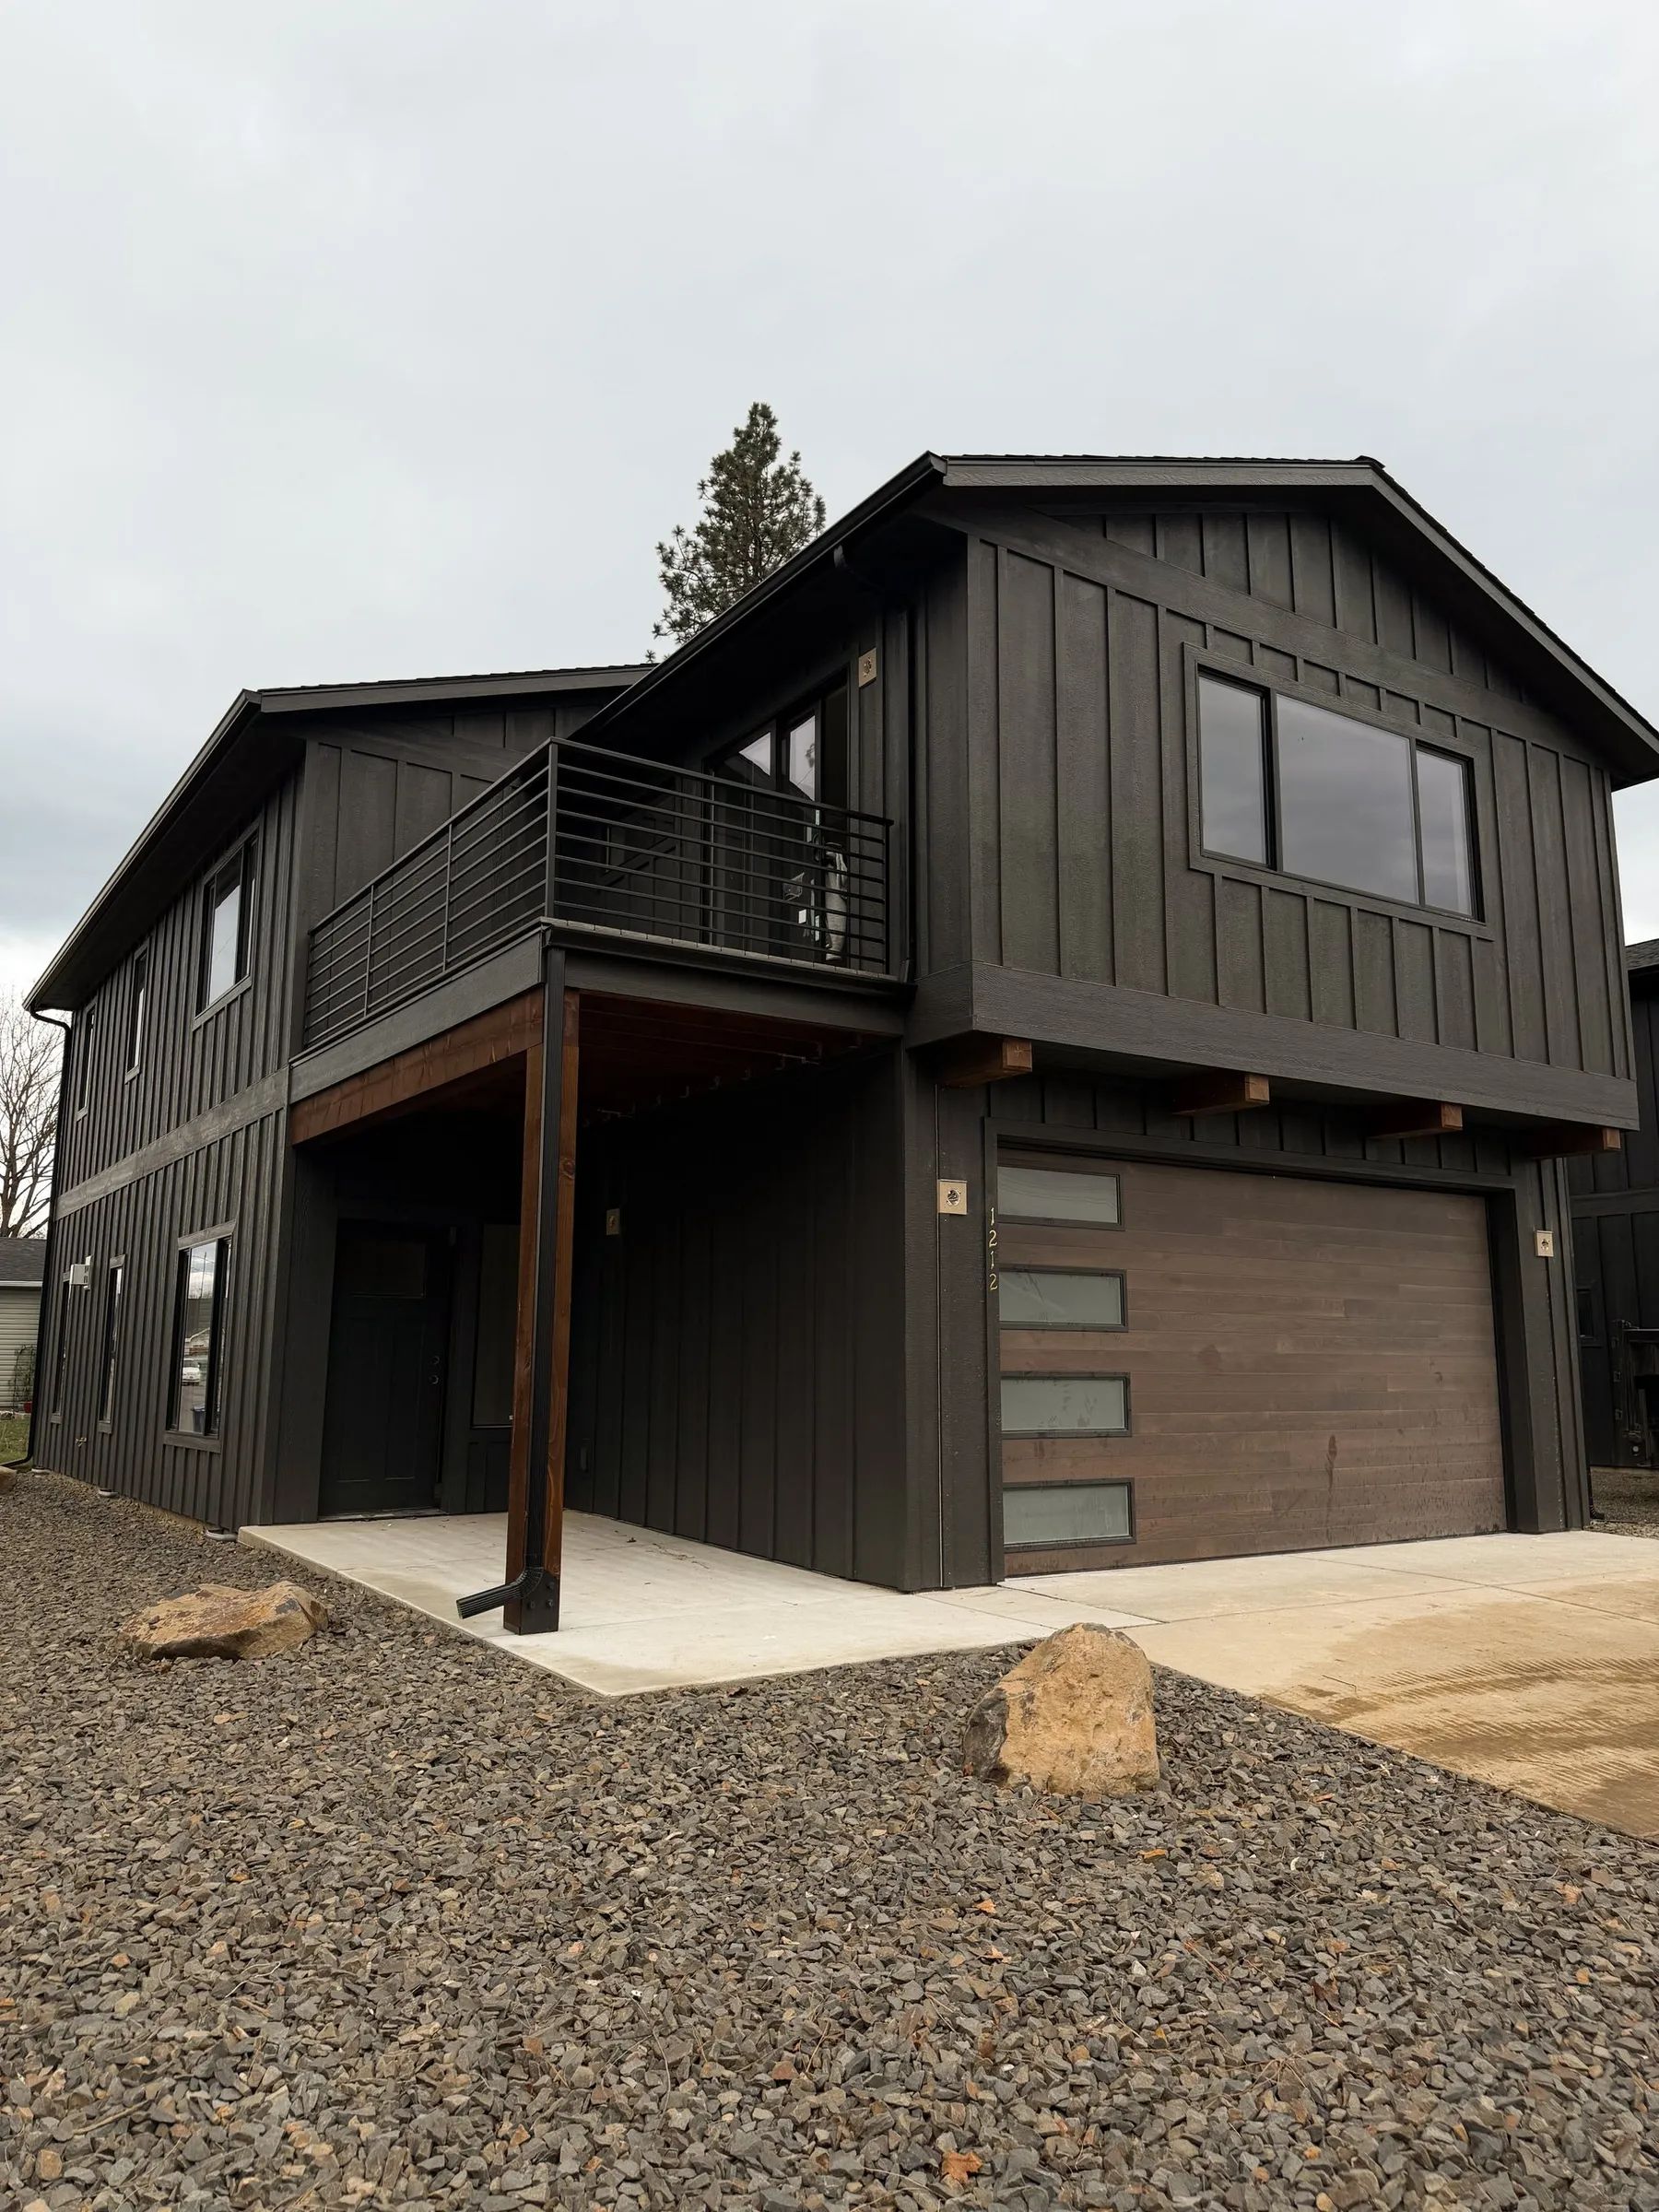
Finished two-story townhome in dark board-and-batten siding with a covered entry, black balcony railing and wood-look garage door above a gravel yard.
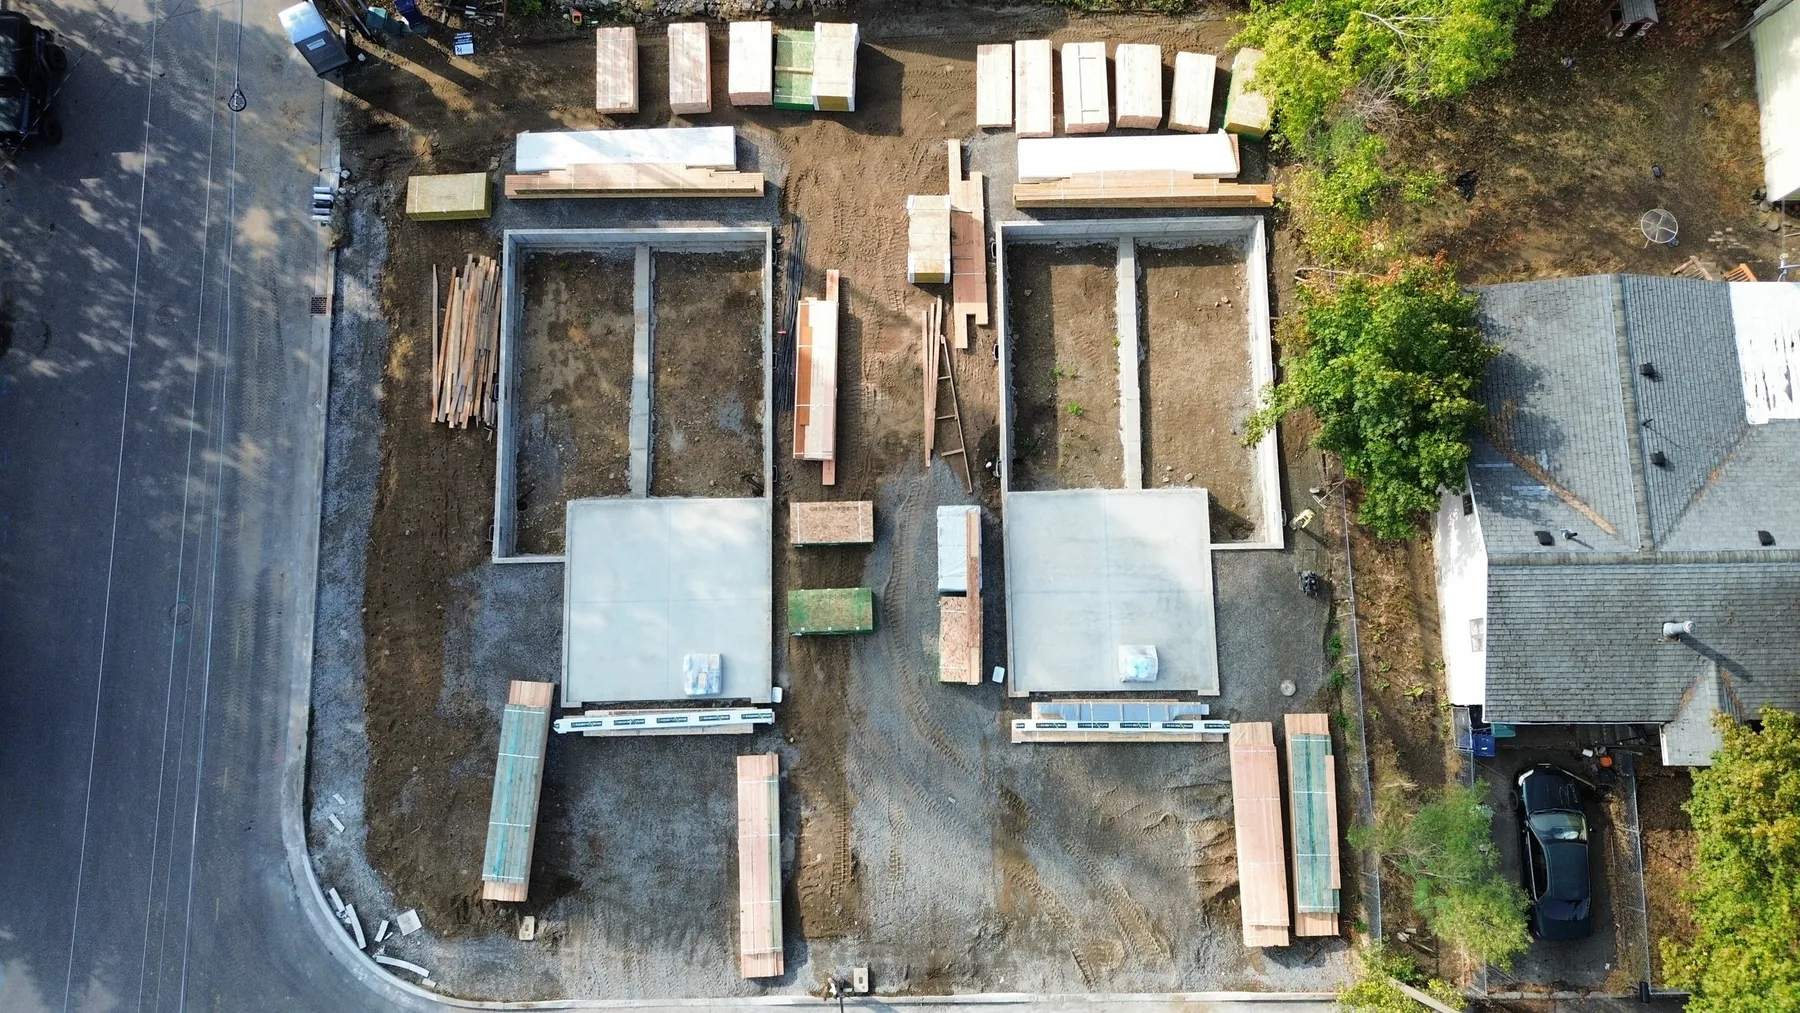
Aerial view of the twin townhome lot during construction, with two poured foundations and stacked framing lumber beside the street.
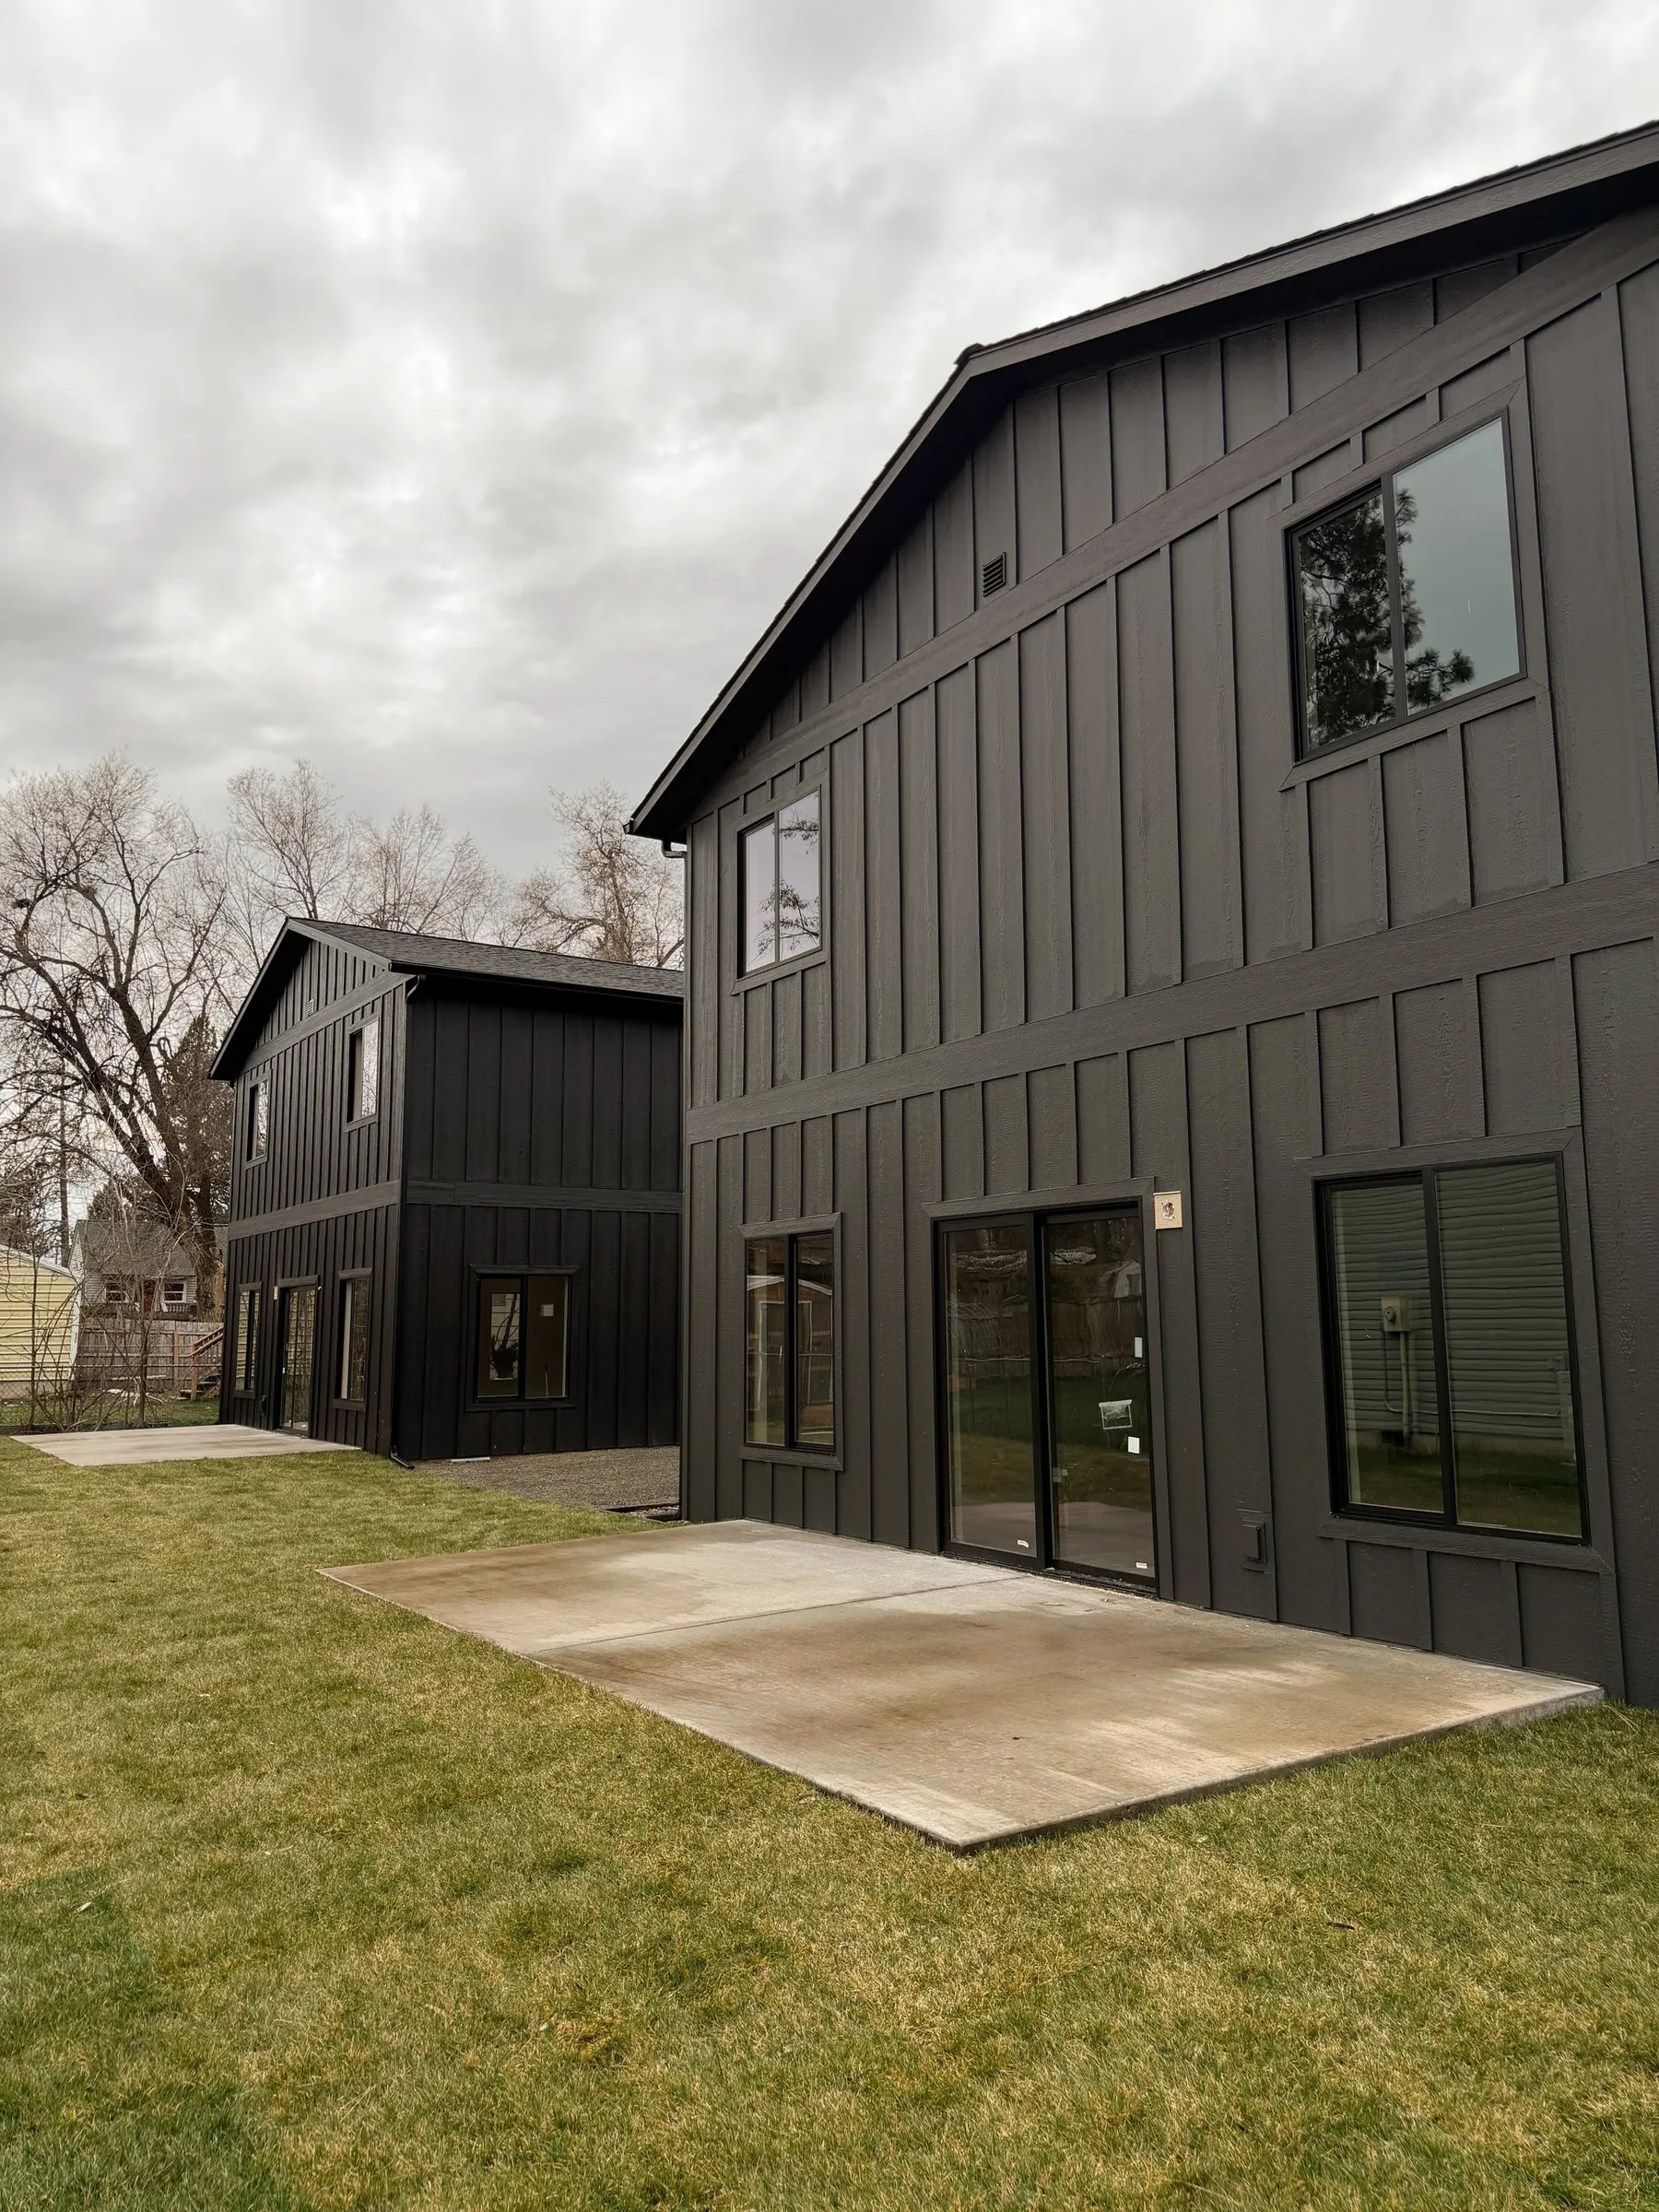
Rear of the twin townhomes, two dark board-and-batten buildings with sliding patio doors opening onto concrete pads and a new lawn.
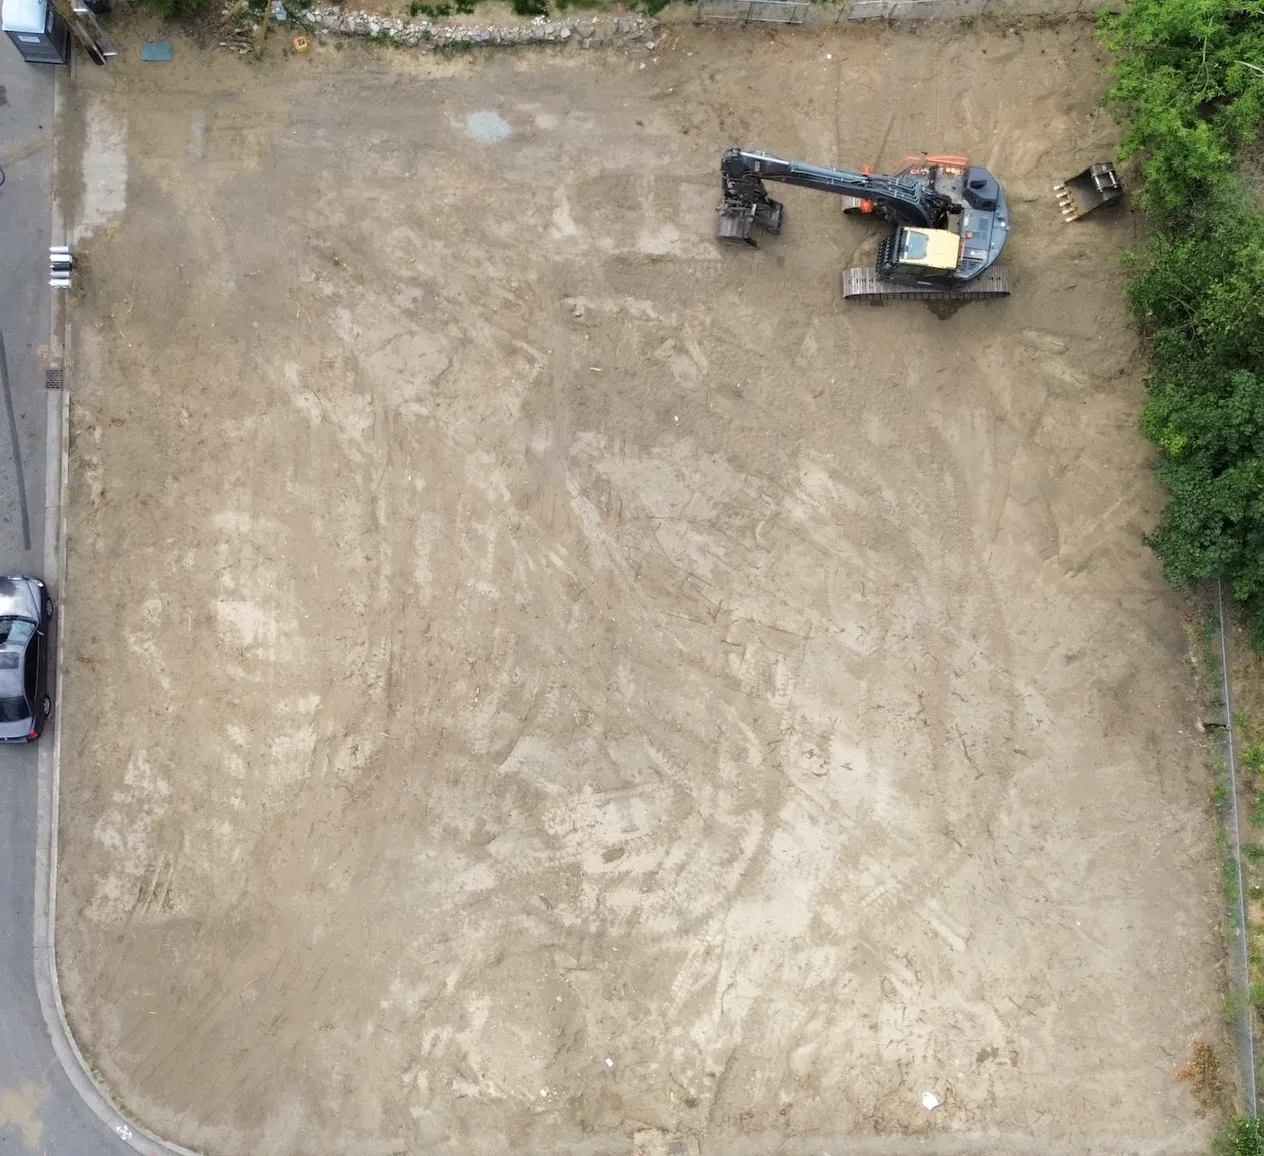
Aerial view of the cleared, graded corner lot before construction, with an excavator parked in one corner.
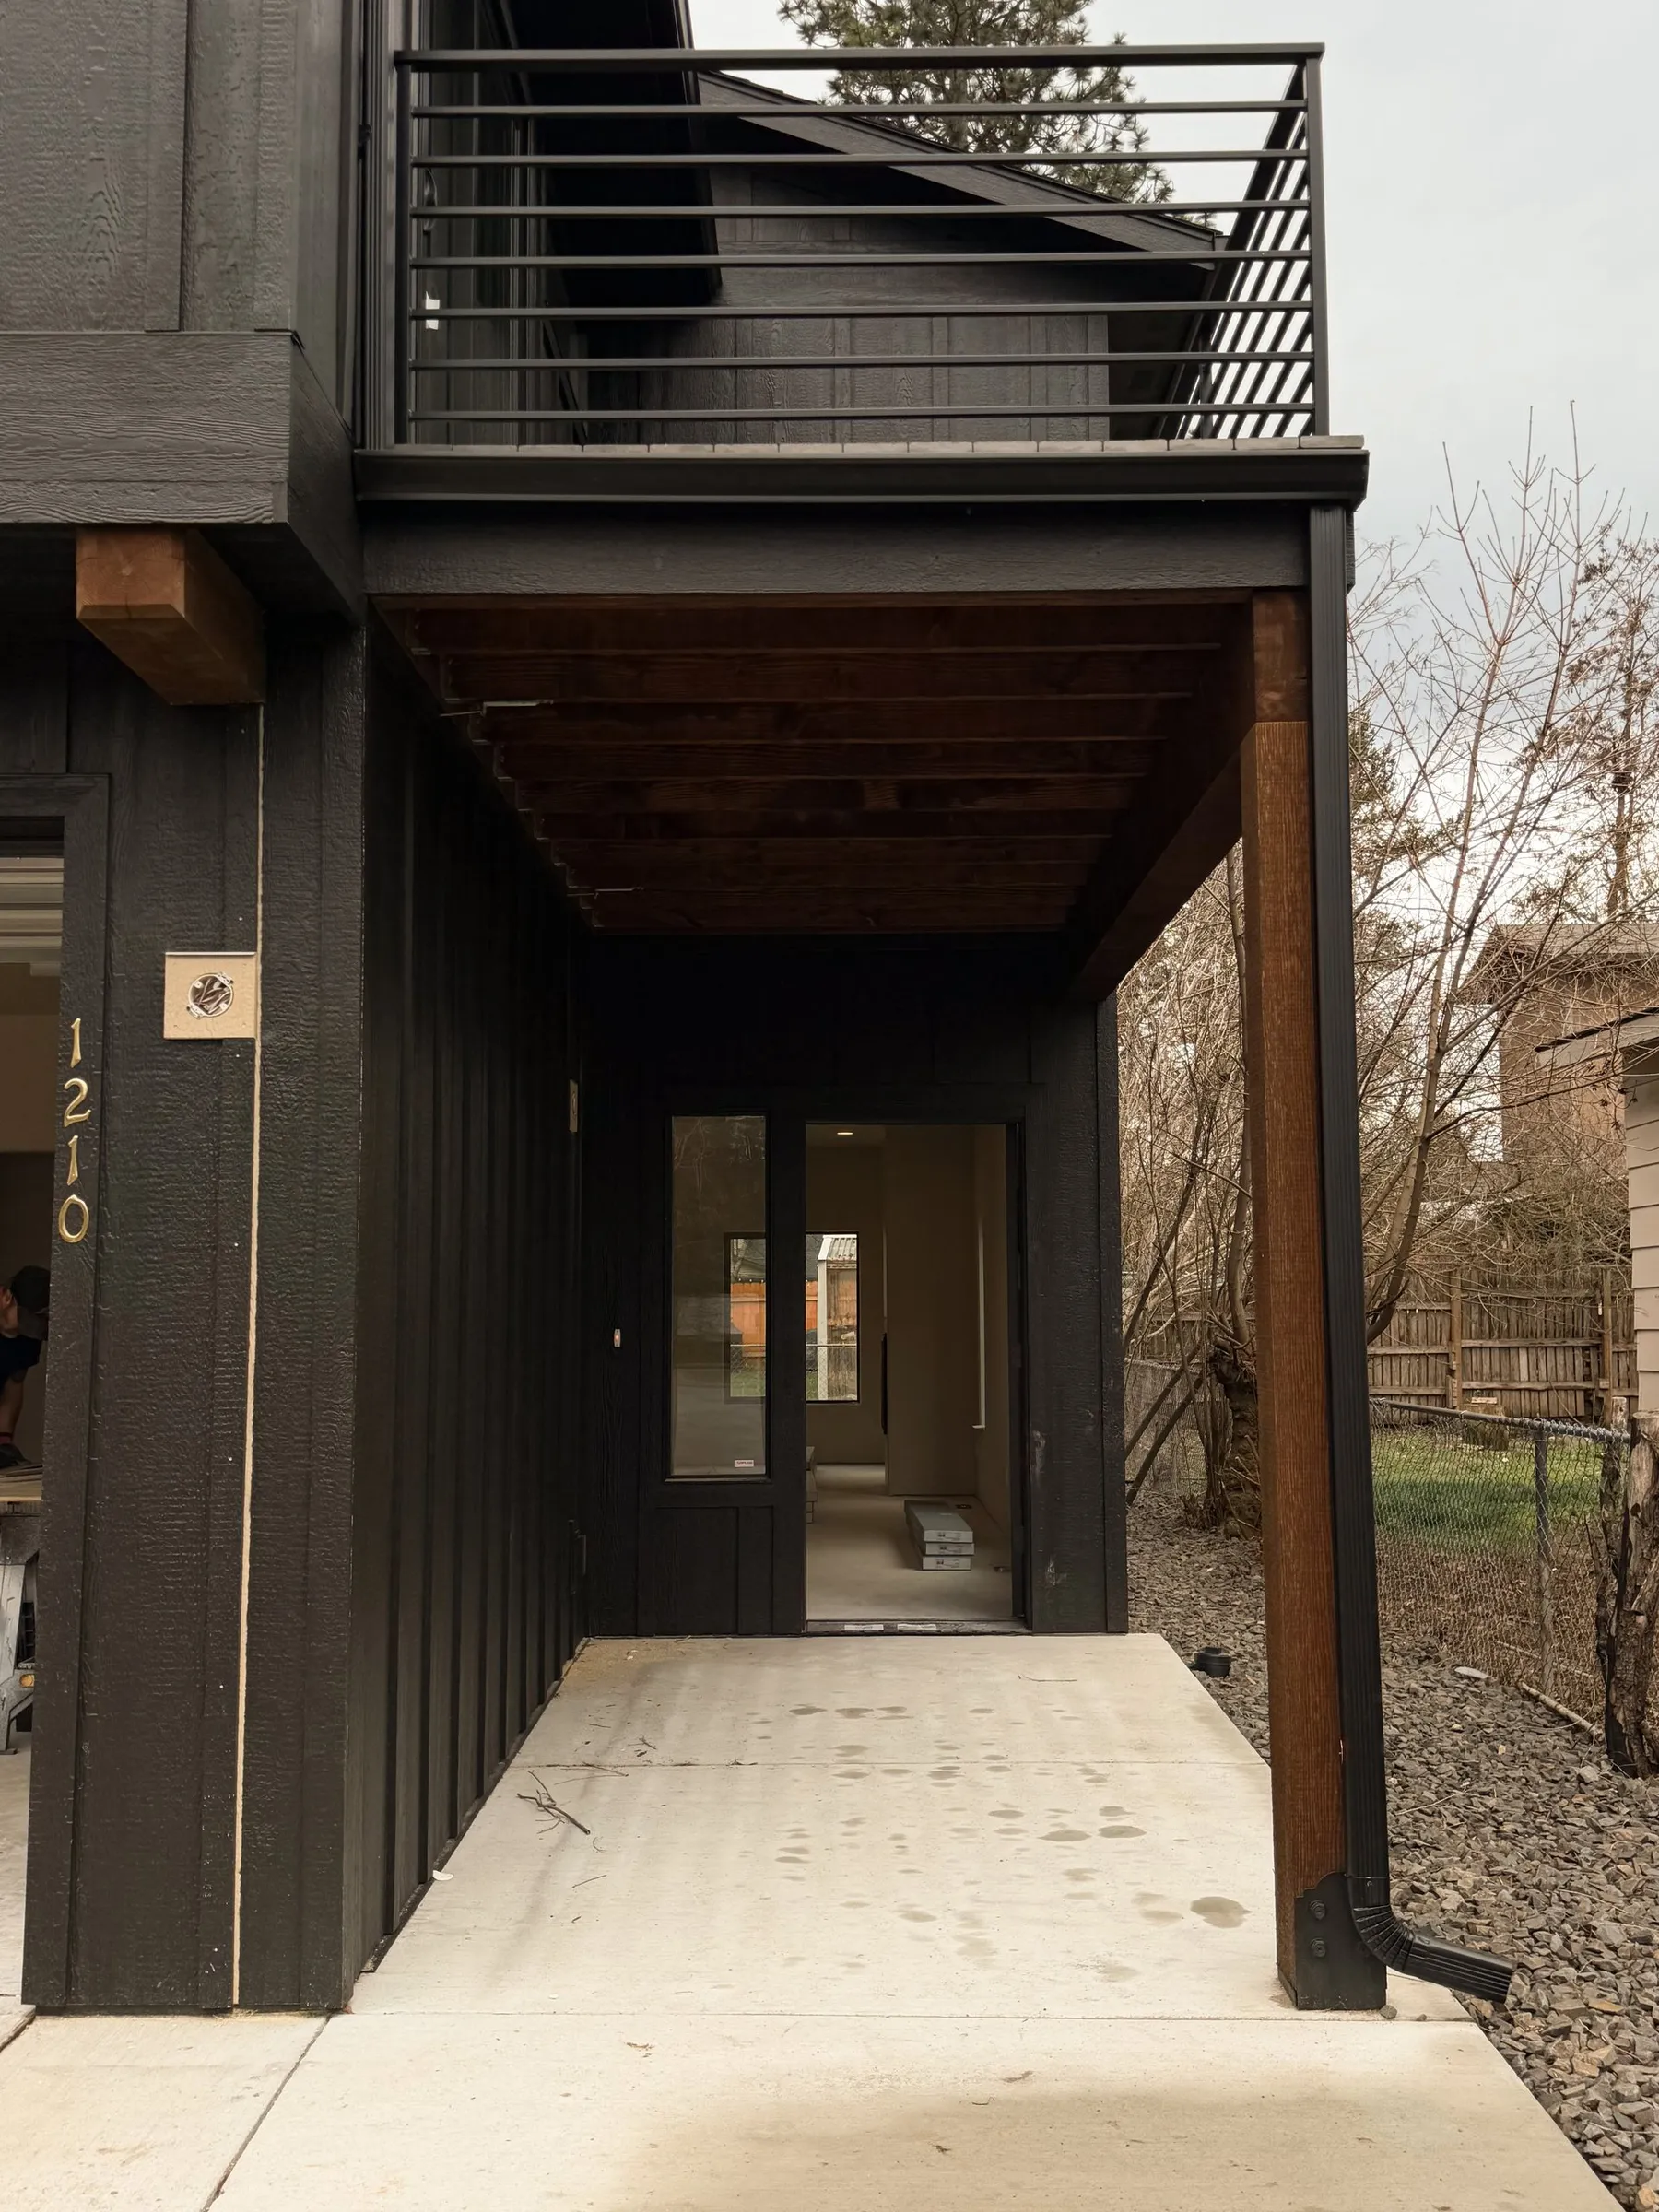
Covered front entry of unit 1210 with a timber post, wood-plank soffit, glass door and the balcony railing above.

Construction

Showcasing Our Past Construction Projects

  • Built for Business: A Light Industrial Facility

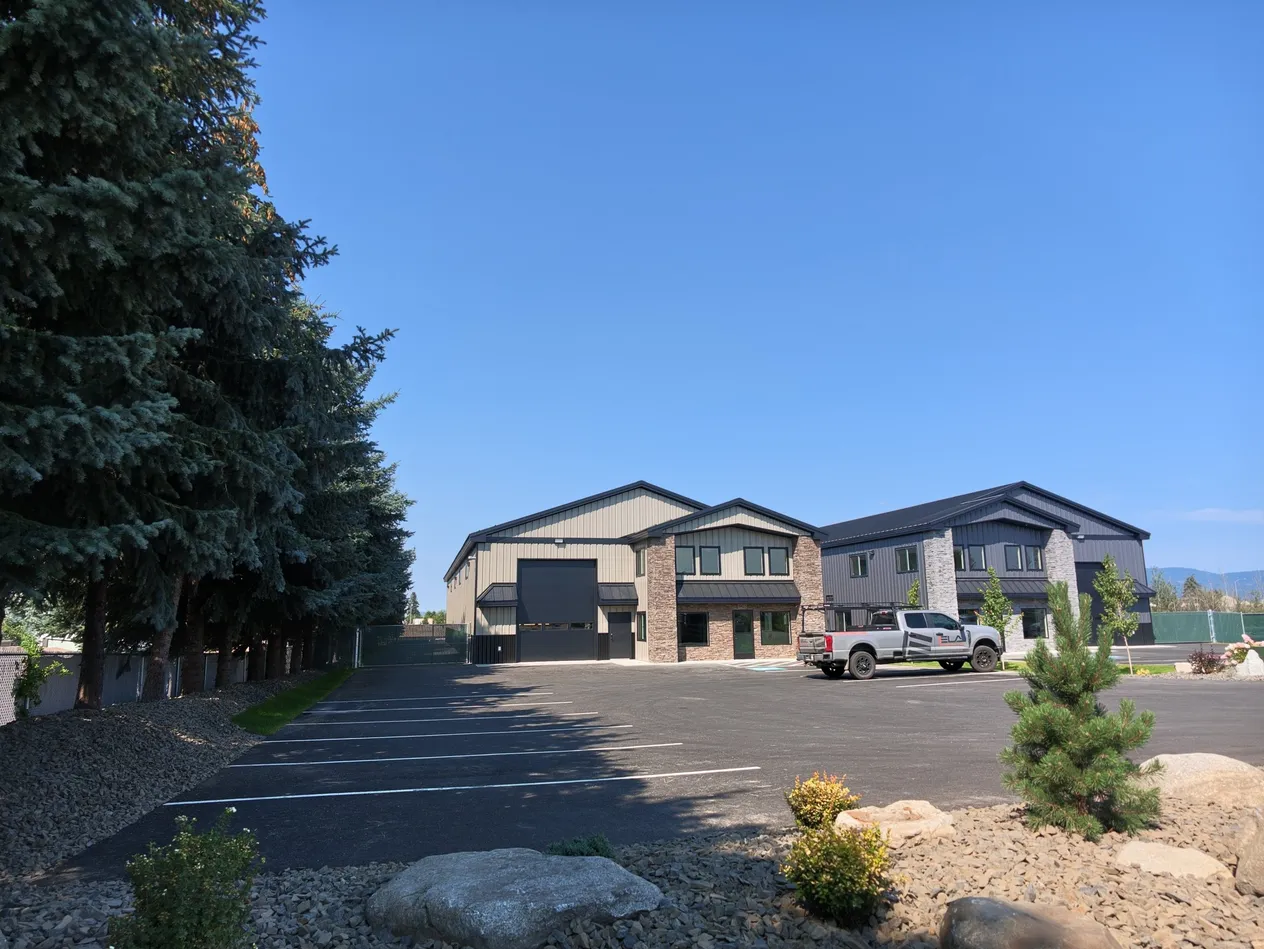
    A 7,936 square foot light industrial building constructed in Warren K Park, Hayden, Idaho, combining 5,500 square feet of warehouse space with a functional, professional office buildout. Designed to serve the practical demands of industrial operations while offering a polished front-of-house experience, the facility includes a welcoming foyer and reception area, a conference room, a full kitchen, and well-planned restroom facilities throughout. Our team delivered a building that balances warehouse capability with office-ready comfort from the ground up.

    Read On: Built for Business: A Light Industrial Facility
  • The Poirier Additions: 102 Wallace Lane

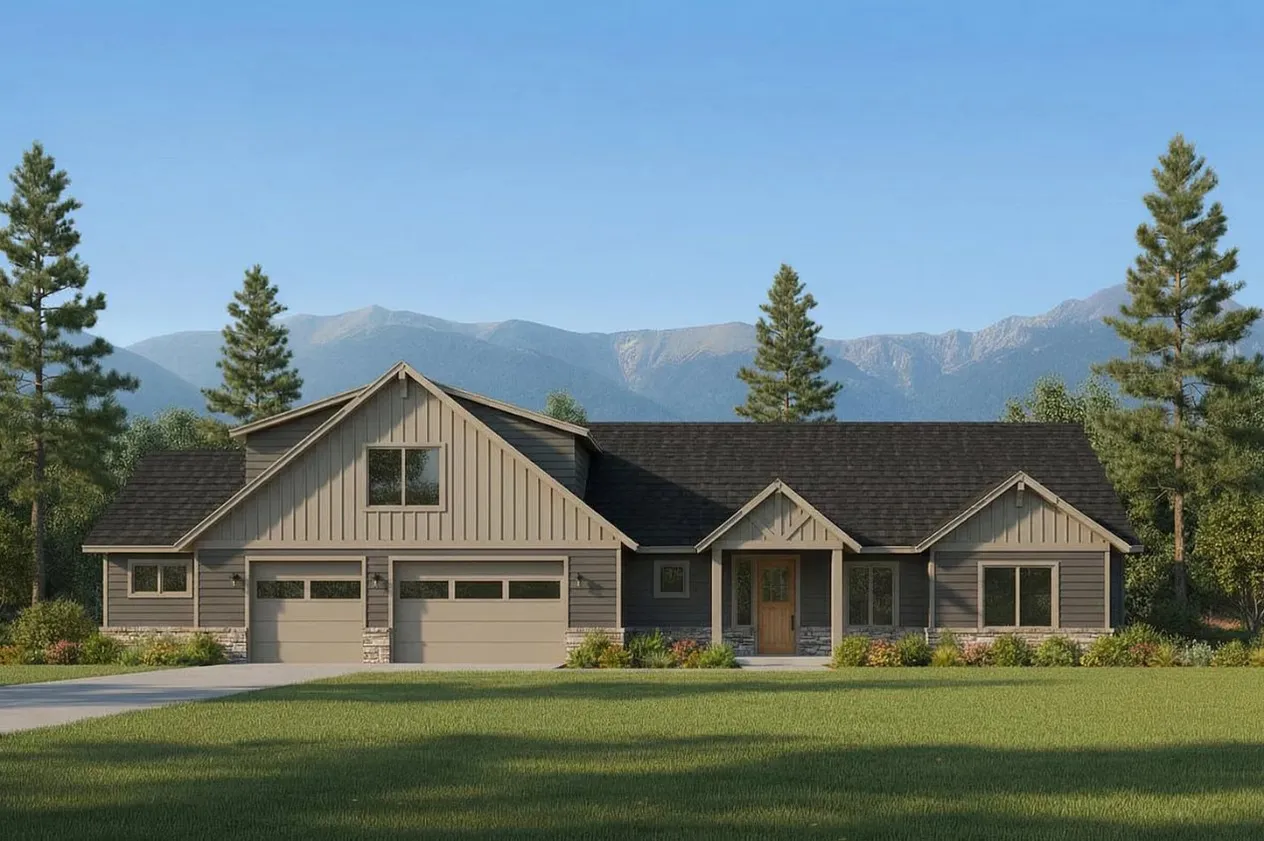
    This floor plan offers 2,915 sqft of thoughtfully designed living space on a single level. This 3 bed, 3 bath to-be-built home features an open-concept layout with LVP flooring, a fireplace, and a versatile bonus room ideal for a home office, guest suite, or recreation space. The attached 3-car garage provides ample storage and convenience, while generous covered outdoor areas invite you to take in the surrounding mountain views. What sets this property apart is what's already in place — septic, power, and a strong-producing well are ready to go, streamlining the build process from day one. A 36x50 shop with lean-tos is also on site, featuring finished interior walls and a bathroom, perfect for hobbies, a workspace, or serious storage.

    Read On: The Poirier Additions: 102 Wallace Lane
  • The Poirier Additions: 93 Cannon

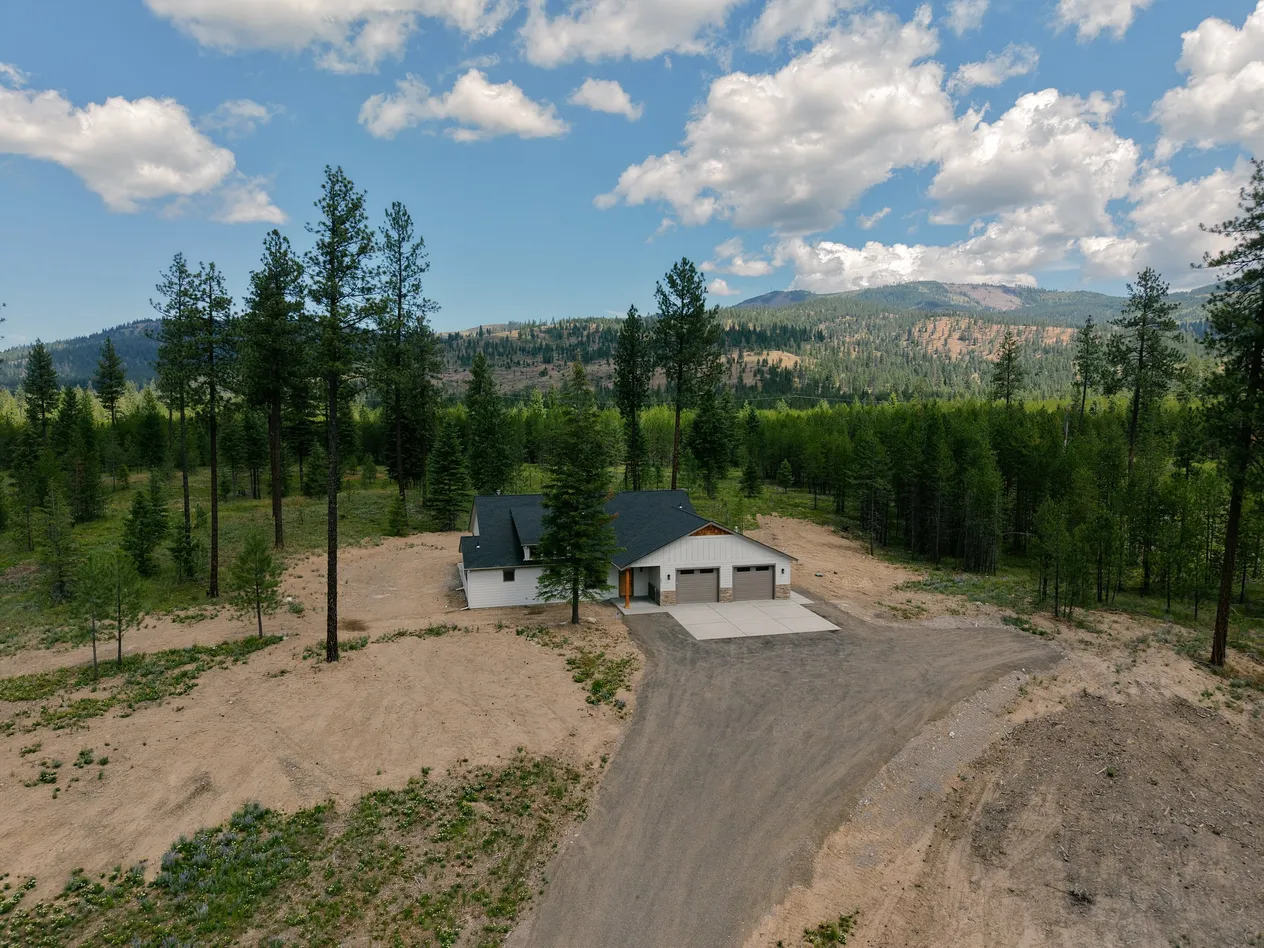
    The Cannon Lane floor plan offers 2,059 sqft of thoughtfully designed living space on a single level. This 3 bed, 2 bath new construction home features an open-concept layout with premium finishes throughout, including stone countertops, hickory cabinetry, LVP flooring, and tile showers. A stone-surround fireplace anchors the main living area, while generous covered outdoor spaces invite you to take in the surrounding natural beauty. The laundry room is conveniently located off the attached two-car garage, and 400-amp power on the property leaves room to add a shop down the road.

    Read On: The Poirier Additions: 93 Cannon

Hire Us

Choose our team of experts to bring your construction vision to life, as we combine unrivaled skill, attention to detail, and a commitment to exceeding expectations.

Let's Talk
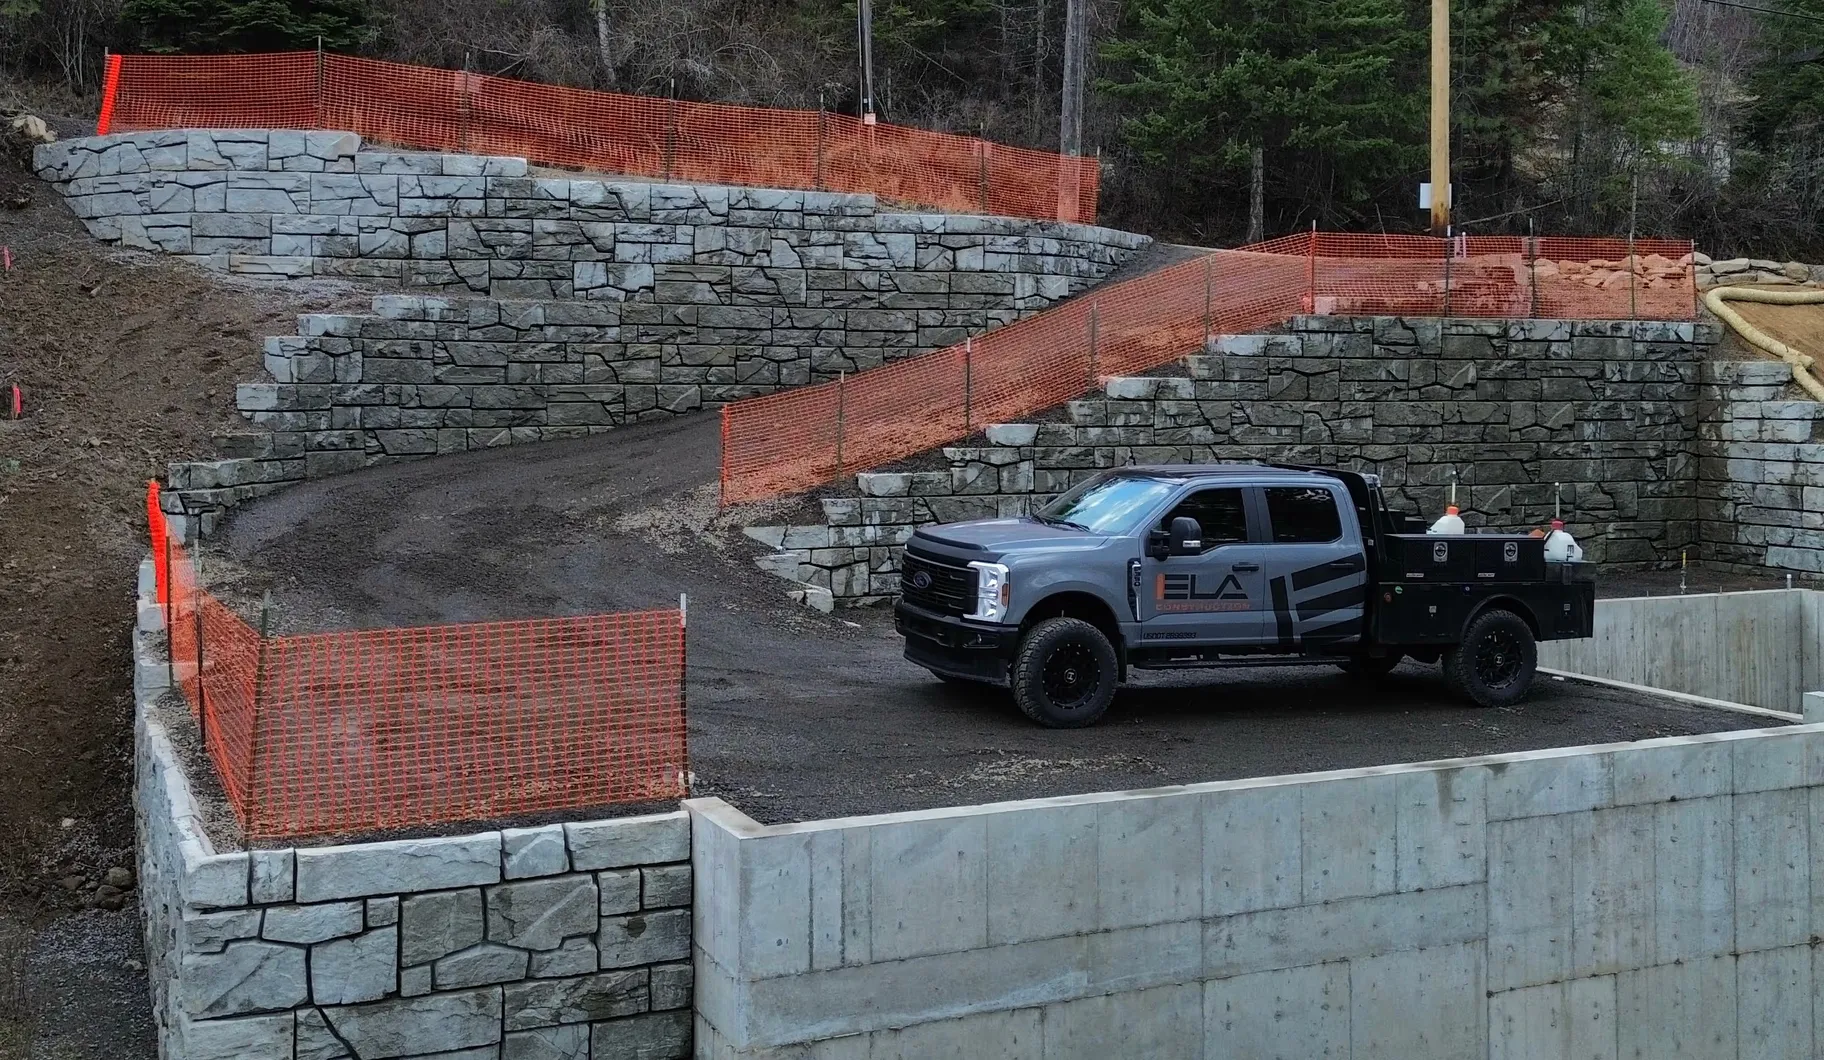
Gray pickup truck with the Ela Construction logo parked on a gravel area near stone retaining walls with orange safety fencing.