Skip to content

Shaping Tomorrow's Smiles: A Commercial Build for Athol Dental

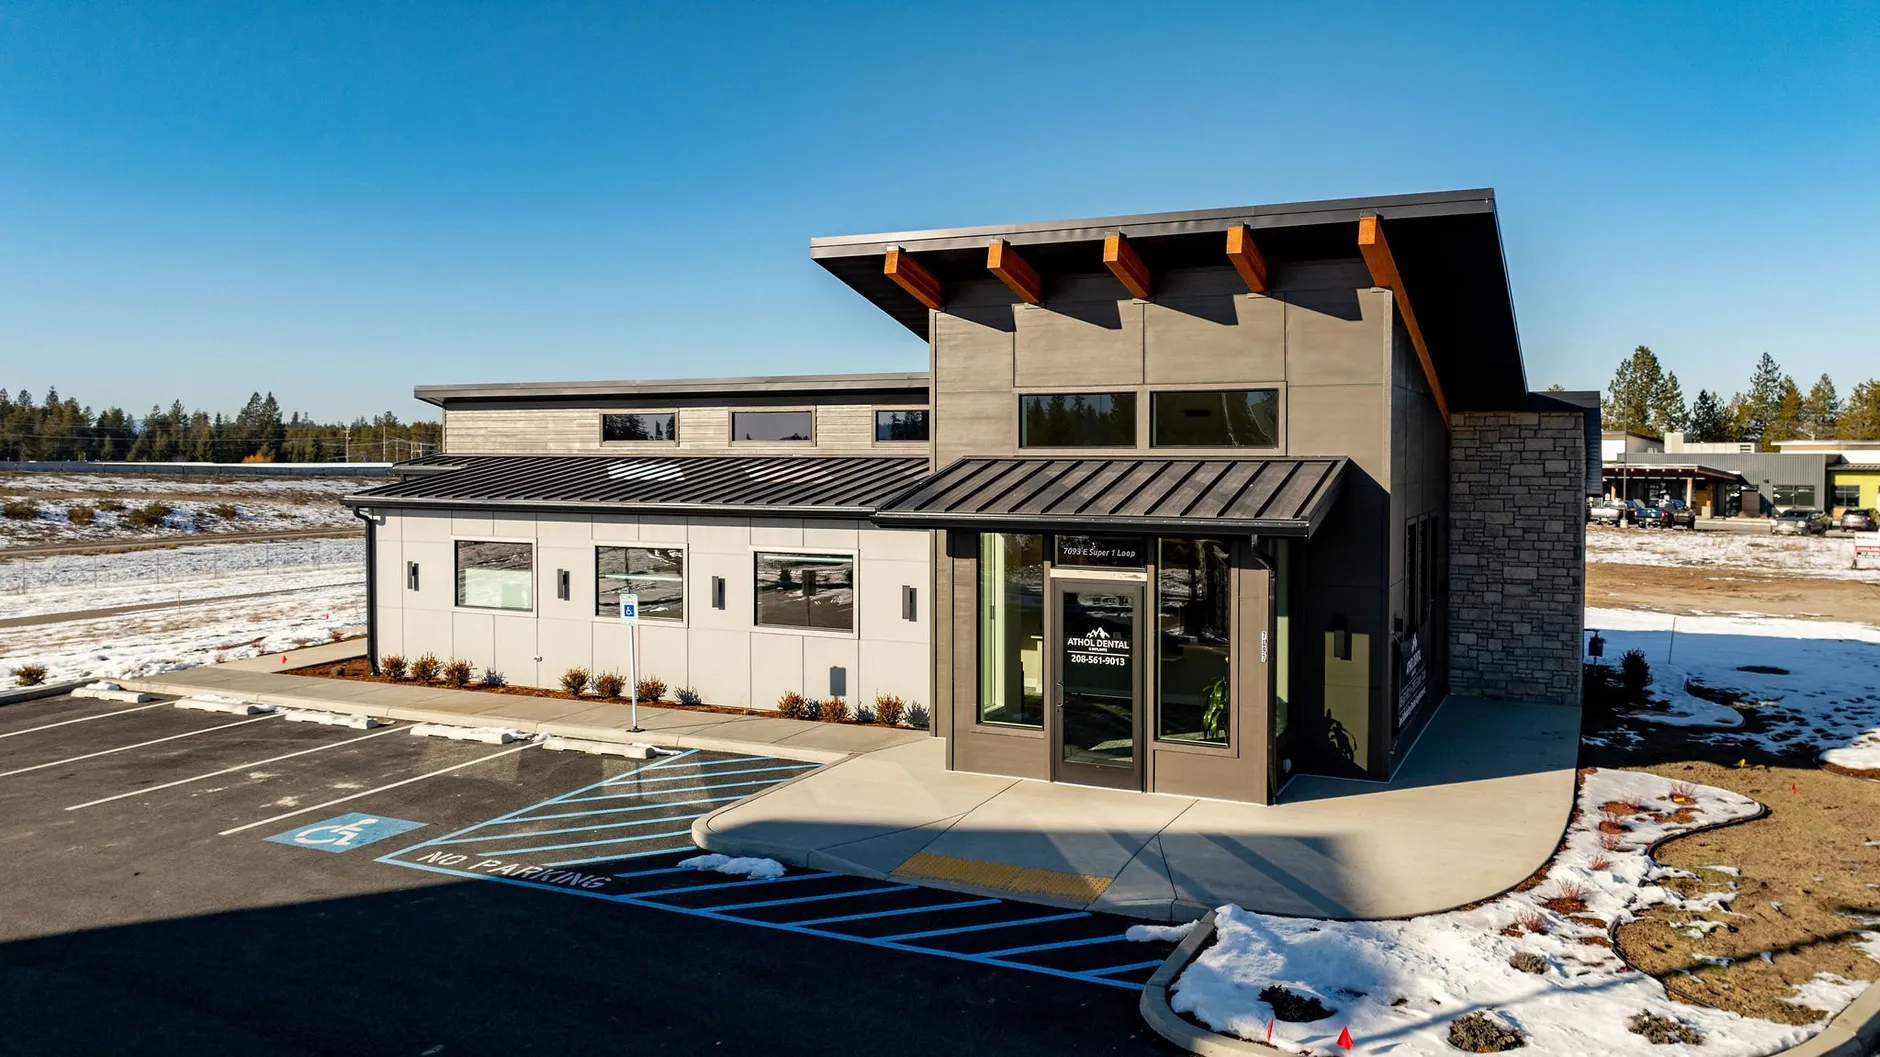
Exterior of the Athol Dental office, a single-story commercial building with a raised shed roof, exposed wood beams, stone accents and a new parking lot in winter.Commercial
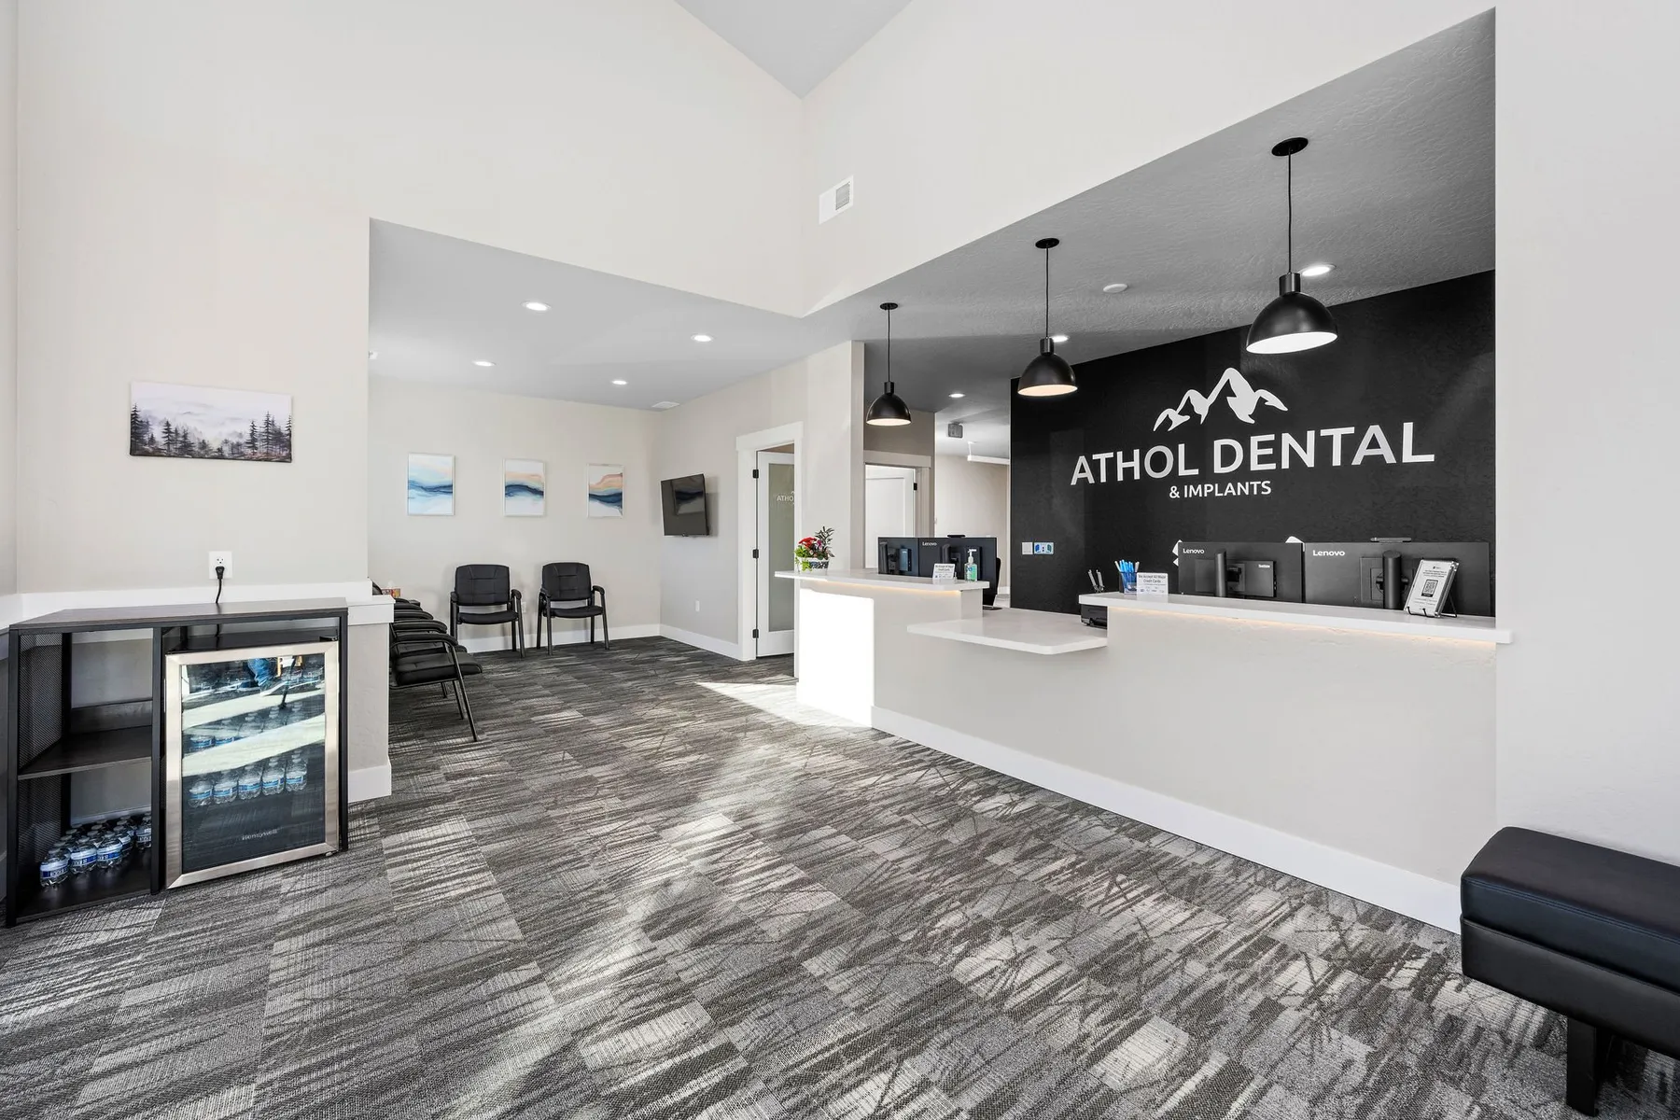
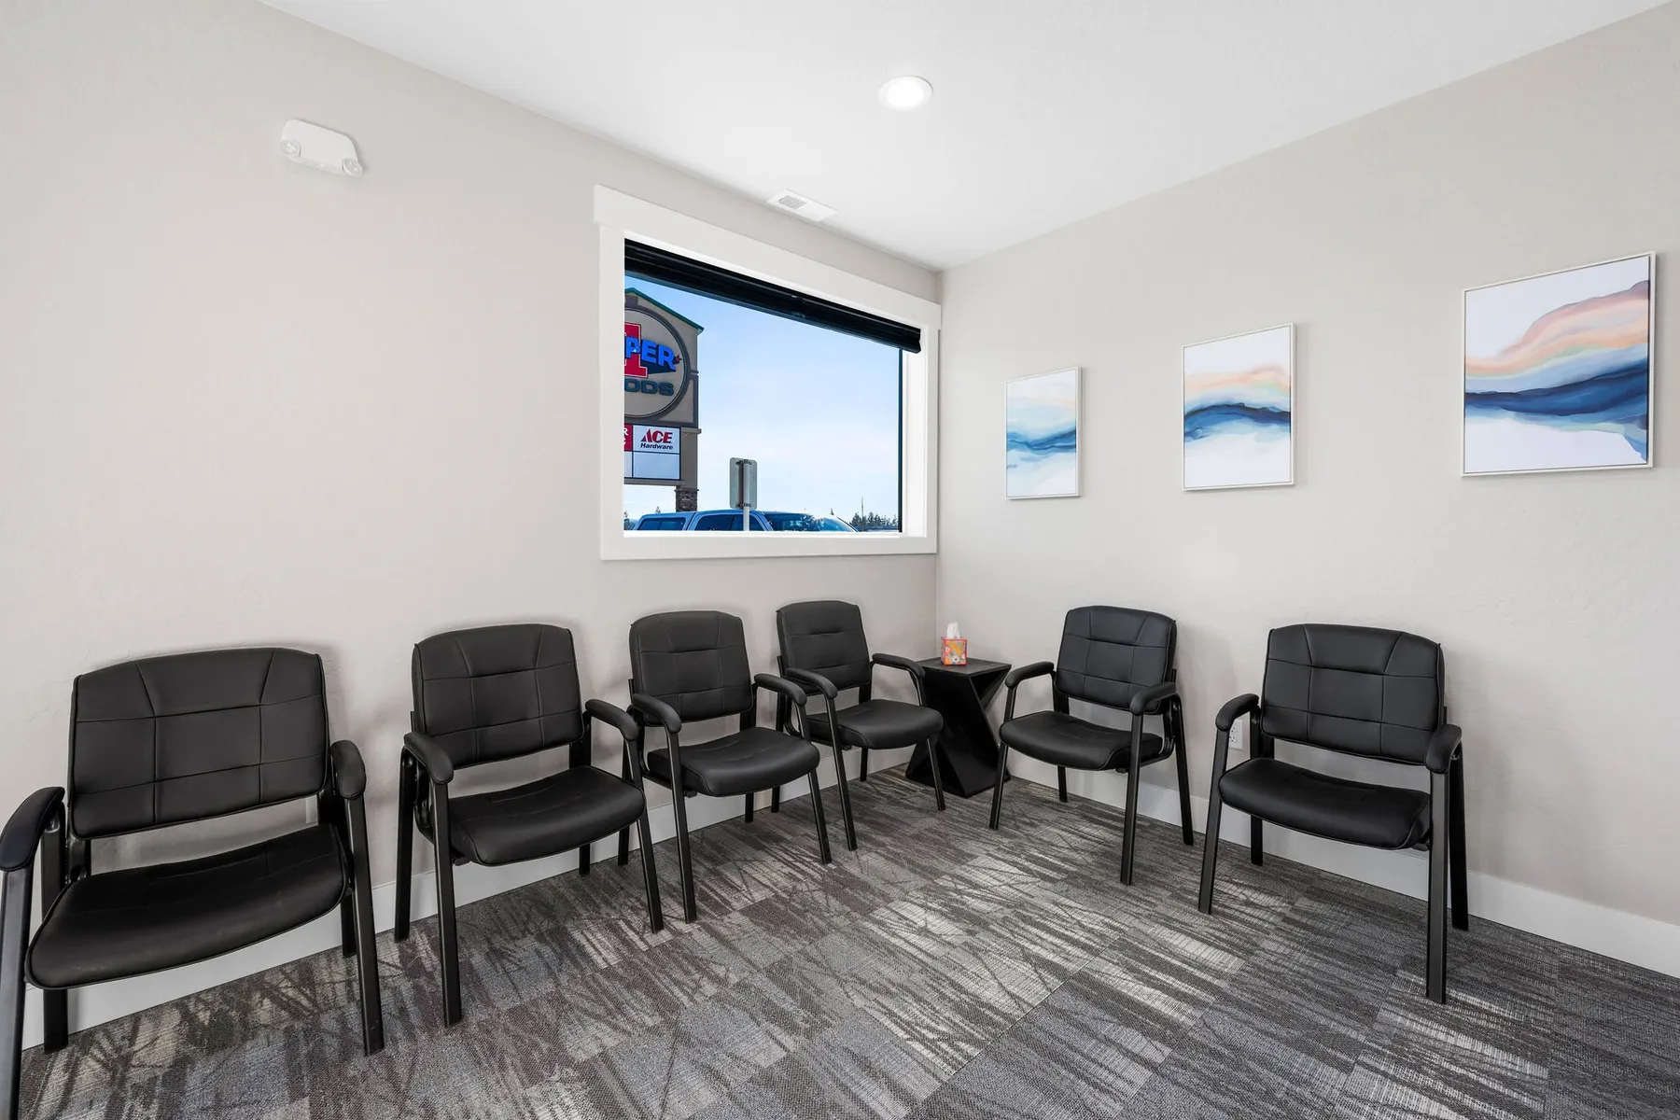
  • Patient Focused Waiting Area

    The waiting area is thoughtfully designed with comfort and convenience in mind, offering a calming atmosphere with modern seating, natural lighting, and an open, welcoming layout.

  • Fully ADA Compliant

    Featuring ADA-compliant parking spaces and smooth sidewalk inclines, the facility provides easy access for all patients which ensures a safe and convenient entry to the building.

  • Sophisticated Design

    The building boasts a sophisticated design with sharp lines, clean corners, and a bold color palette of black, gray, and white, creating a sleek, contemporary look that stands out.

  • Built to Impress

    The exterior blends exposed wood beams with textured stone walls, creating a balance of modern and natural strength that sets the tone for the facility and the upcoming area around it.

  • Athol Dental reception desk with a black logo wall, pendant lights and a waiting area with patterned gray carpet.
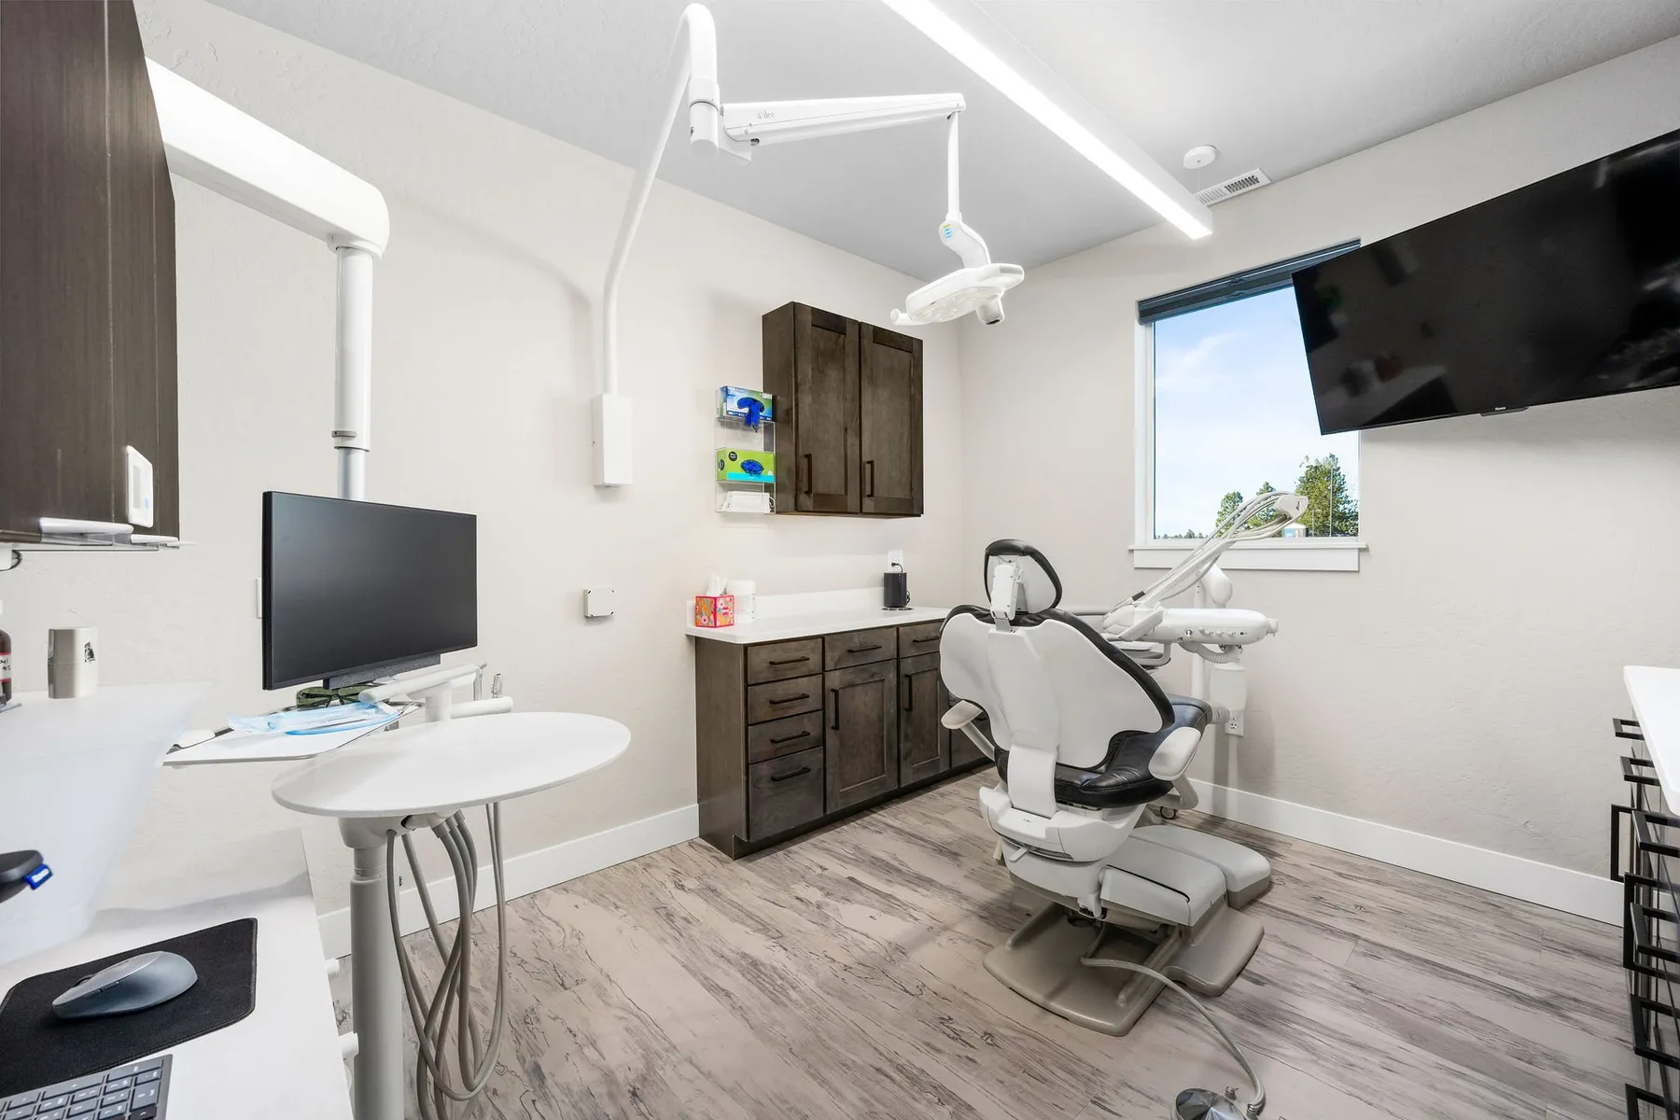
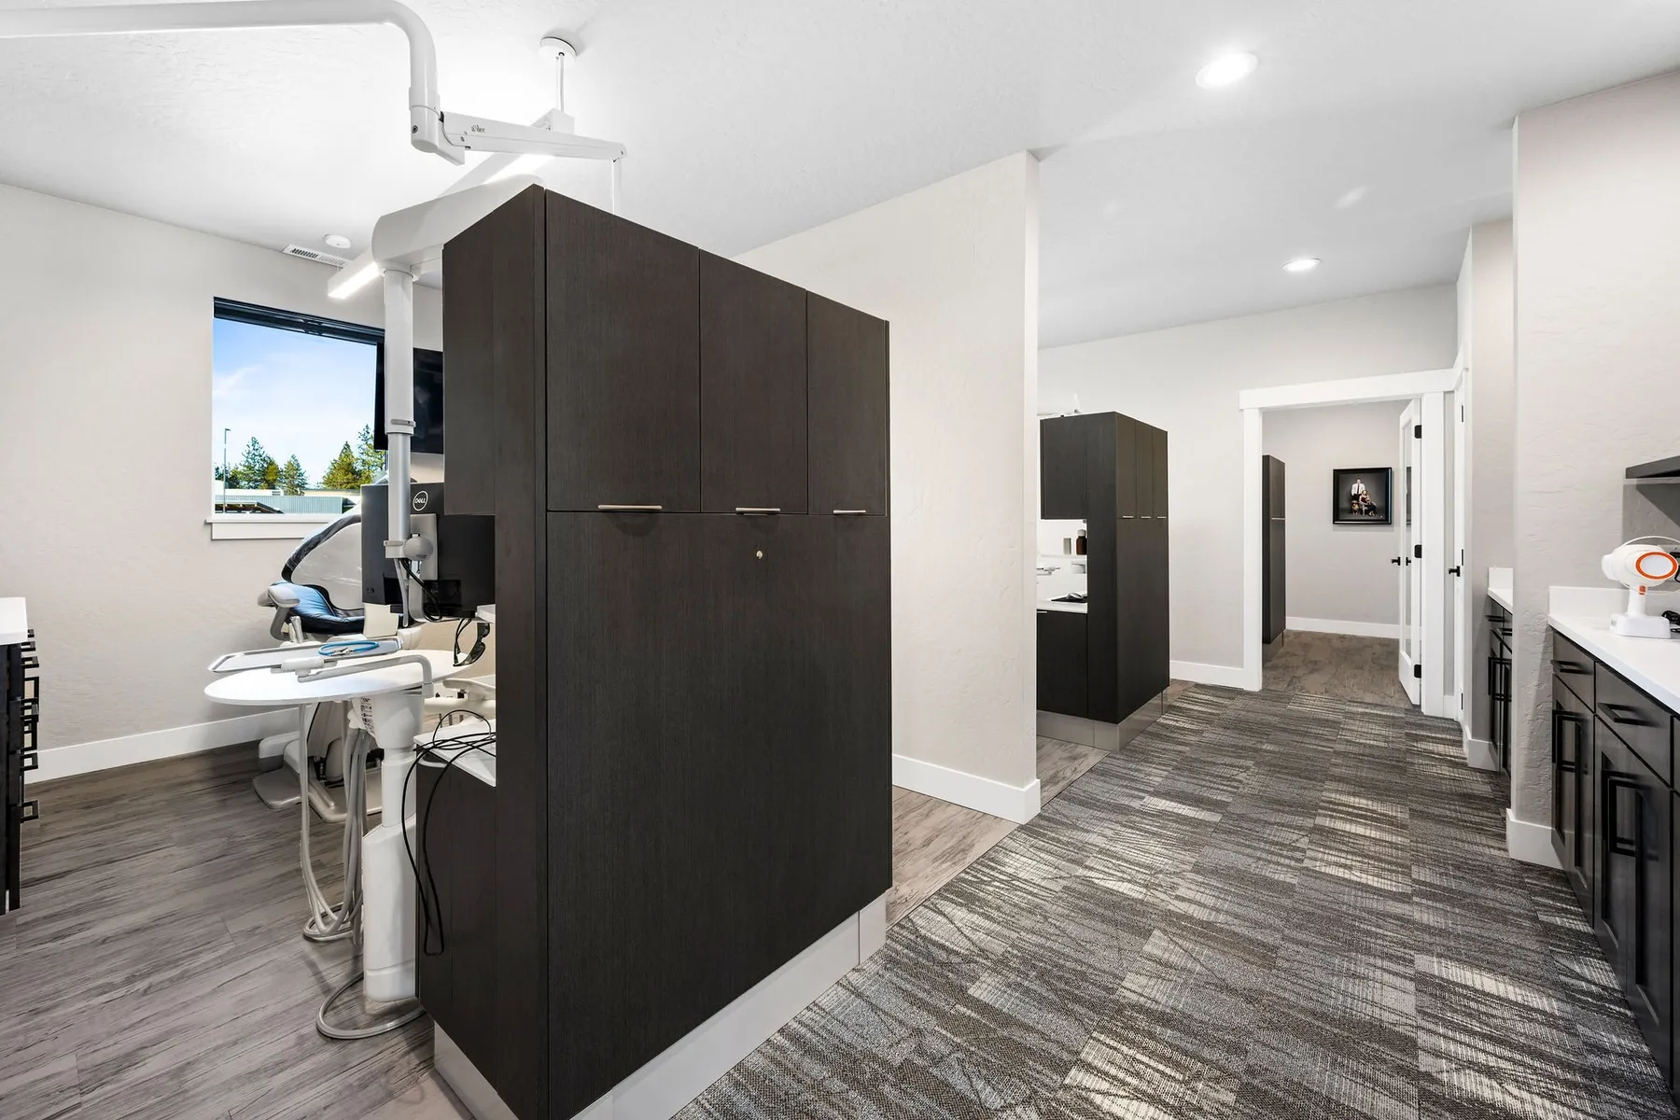
  • Modern treatment room with a dental chair, overhead light, wall-mounted TV and dark wood cabinetry.
  • Waiting area with black leather chairs along two walls, framed abstract art and a window to the street.
  • Hallway between open treatment bays separated by dark wood cabinet partitions.

Construction

Showcasing Our Past Construction Projects

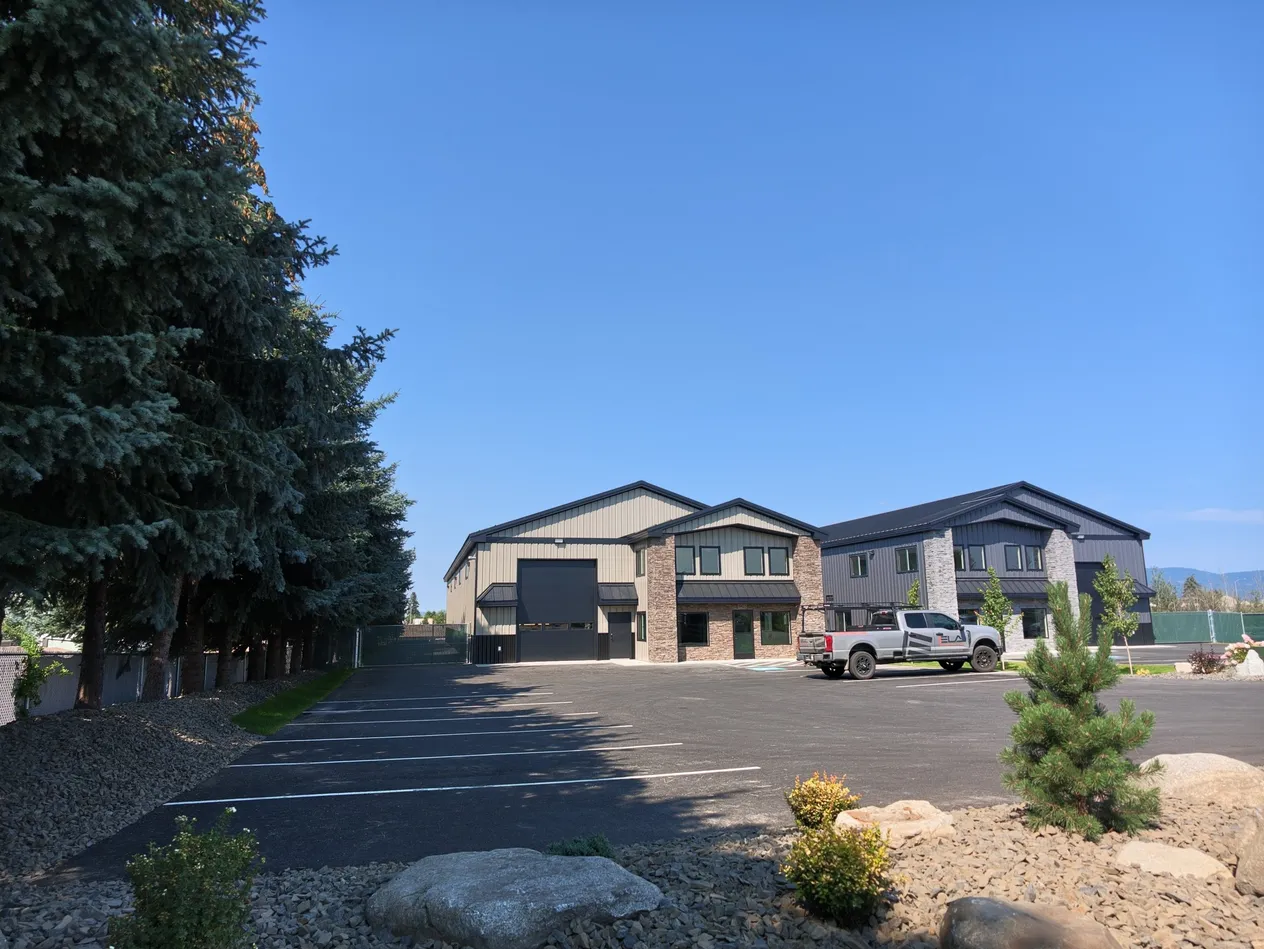
  • Built for Business: A Light Industrial Facility

    A 7,936 square foot light industrial building constructed in Warren K Park, Hayden, Idaho, combining 5,500 square feet of warehouse space with a functional, professional office buildout. Designed to serve the practical demands of industrial operations while offering a polished front-of-house experience, the facility includes a welcoming foyer and reception area, a conference room, a full kitchen, and well-planned restroom facilities throughout. Our team delivered a building that balances warehouse capability with office-ready comfort from the ground up.

    Read On: Built for Business: A Light Industrial Facility
  • The Poirier Additions: 102 Wallace Lane

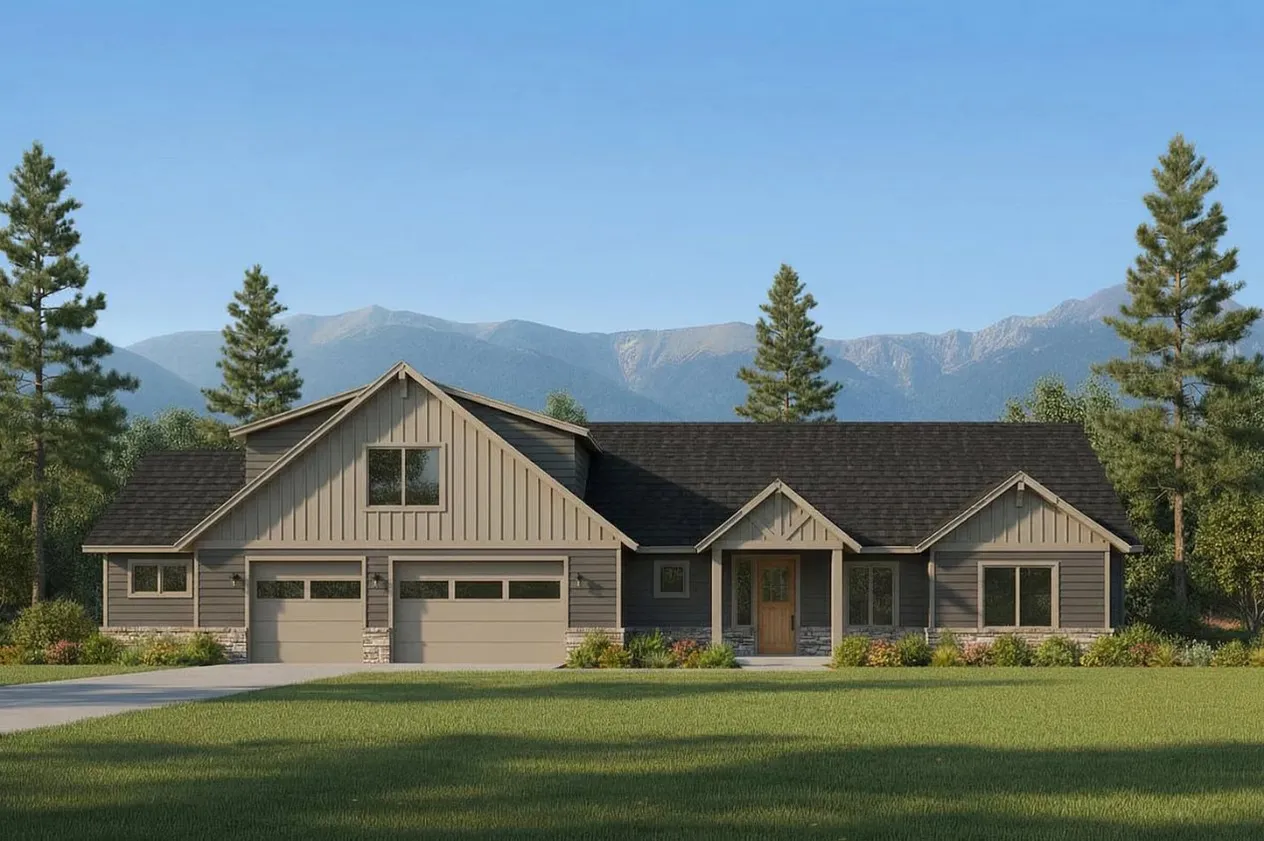
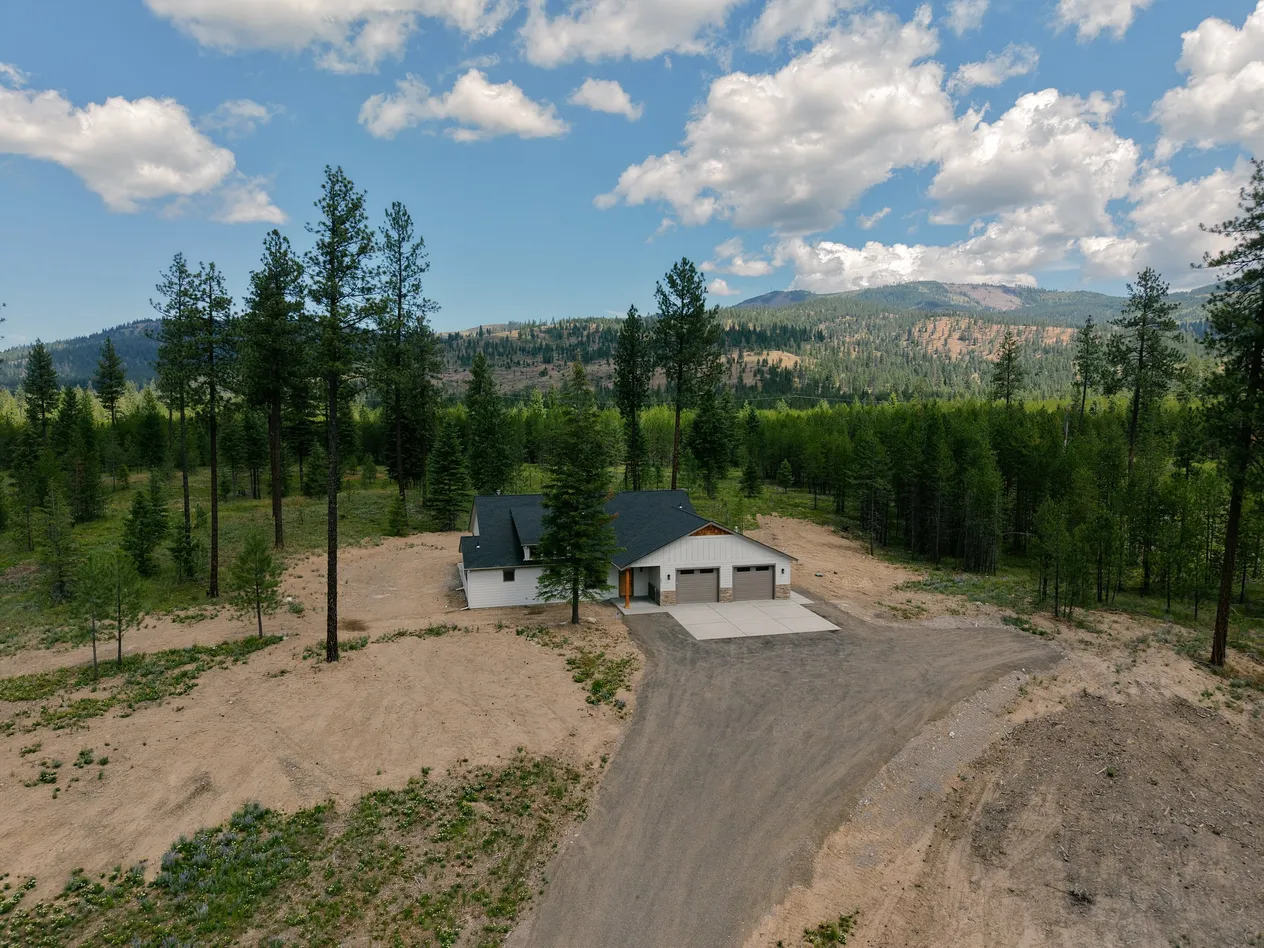
    This floor plan offers 2,915 sqft of thoughtfully designed living space on a single level. This 3 bed, 3 bath to-be-built home features an open-concept layout with LVP flooring, a fireplace, and a versatile bonus room ideal for a home office, guest suite, or recreation space. The attached 3-car garage provides ample storage and convenience, while generous covered outdoor areas invite you to take in the surrounding mountain views. What sets this property apart is what's already in place — septic, power, and a strong-producing well are ready to go, streamlining the build process from day one. A 36x50 shop with lean-tos is also on site, featuring finished interior walls and a bathroom, perfect for hobbies, a workspace, or serious storage.

    Read On: The Poirier Additions: 102 Wallace Lane
  • The Poirier Additions: 93 Cannon

    The Cannon Lane floor plan offers 2,059 sqft of thoughtfully designed living space on a single level. This 3 bed, 2 bath new construction home features an open-concept layout with premium finishes throughout, including stone countertops, hickory cabinetry, LVP flooring, and tile showers. A stone-surround fireplace anchors the main living area, while generous covered outdoor spaces invite you to take in the surrounding natural beauty. The laundry room is conveniently located off the attached two-car garage, and 400-amp power on the property leaves room to add a shop down the road.

    Read On: The Poirier Additions: 93 Cannon

Hire Us

Choose our team of experts to bring your construction vision to life, as we combine unrivaled skill, attention to detail, and a commitment to exceeding expectations.

Let's Talk
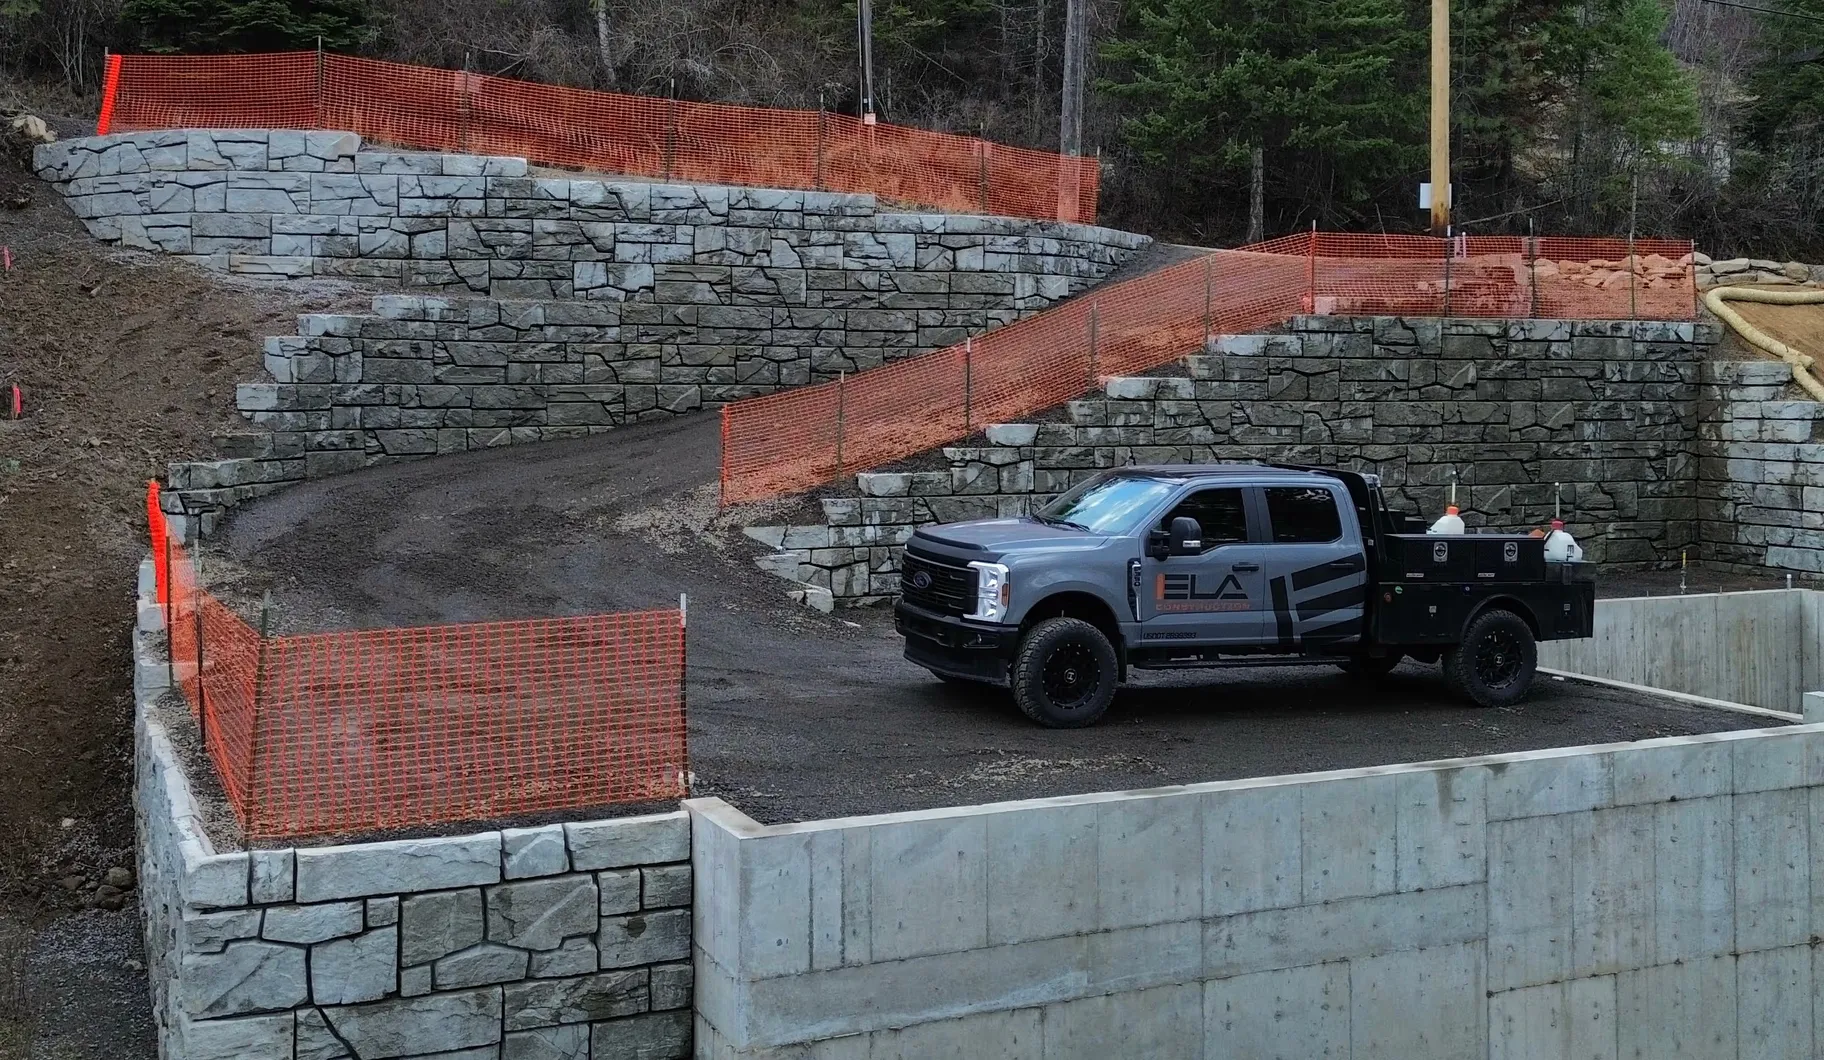
Gray pickup truck with the Ela Construction logo parked on a gravel area near stone retaining walls with orange safety fencing.